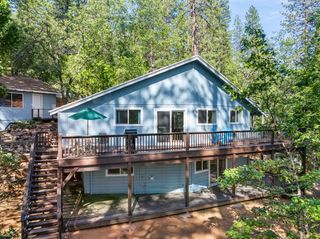
2816 Pine Knoll Dr, Arnold, CA 95223
- 3 beds |
- 2 baths |
- 1,440 sqft
 Single-Family Home
  Built in 1969
  0.26acre lot
 —— car garage
  $285/sqft
  Listed 2 months ago
Property Description
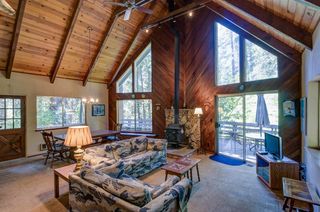
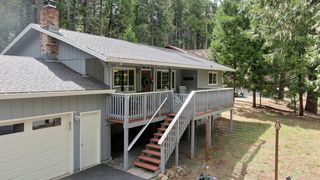
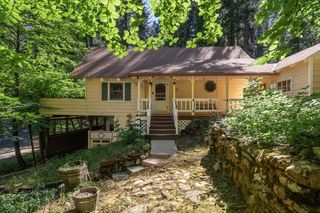
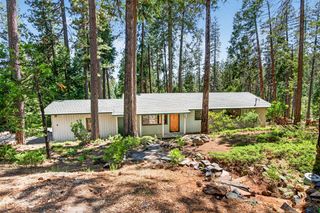
Tired of the same old cookie-cutter cabins? Yeah, us too. So let's talk about a home that actually comes with a little personality and a whole lot of perks. First things first: the lake life. Just a short stroll away, you've got access to a private, HOA-maintained lake that feels like your own secret getaway. Think morning walks by the water, spontaneous sunset picnics, lazy weekend fishing, and those 'I should probably take a kayak out' kind of afternoons. It's not just a neighborhood, it's a vibe. And the HOA? They've got your back. From keeping the lake pristine to maintaining shared spaces that actually make you want to use them, it's all designed to make everyday living feel a bit like a staycation. Now, about the home itself: it's got the comfort you need with the kind of layout that just works for a big family. Whether you're hosting friends, enjoying a night under the stars, or pretending you're going to cook a gourmet meal (hey, no judgment), this space makes it easy. But let's be real, the shining star here is that lake access. Because it's not every day you find a home where you can trade traffic noise for water and birdsong, just minutes from the cabin, in a private community. So if you've been craving something a little different a little more fun and a lot more 'Why didn't I do this sooner?', then 2816 Pine Knoll Drive might just be your spot. Come for the house. Stay for the lake. Call to arrange your private tour today!
- Listing Status:
- Active
- Data Last Updated:
- July 7, 2026 at 1:30PM
- Listing Office:
- Premier Properties : 7282888
- Listing Agent:
- Jessica A Bowman : 209 5591407
- MLS ID:
- 226051249
- Style: Cabin
- Parking: OtherParking spaces: 0
- Roofing: Composition
- General: WoodOneConcretePerimeter
- HOA Amenities: BarbequePlaygroundClubhouseRecreation FacilitiesGame Court ExteriorLake0475.0Annually
- Originating MLS: MLS Metrolist
- School District: Calaveras
- County: Calaveras
- Zoning: 032-007-018-000
- View: Woods
- Utilities: Internet AvailablePropane Tank Leased220 Volts in Kitchen220 Volts in Laundry
- Water: Public
- Sewer: Septic System
- Source: MLS Metrolist
This listing courtesy of Jessica A Bowman , Premier Properties
Monthly Payment
- Principal & Interest $
- Property Taxes $
- Home Insurance $
- VA Funding Fee $

 New - 3 days ago