1580 High St, Auburn, CA 95603
- 3 beds |
- 3 baths |
- 2,821 sqft
 Single-Family Home
  Built in 2005
  0.64acre lot
 2 car garage
  $289/sqft
  Listed 1 month ago
Property Description
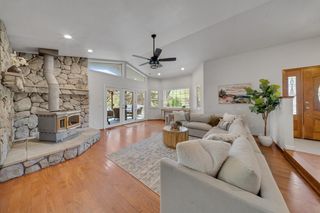
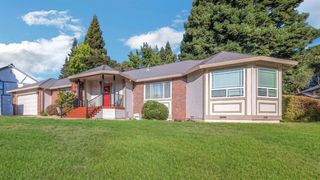
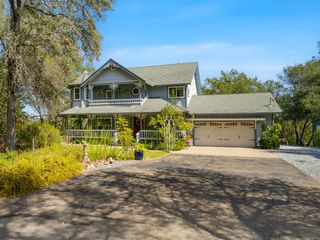
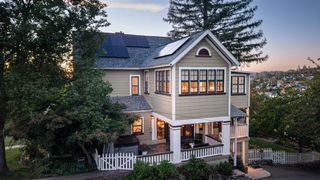
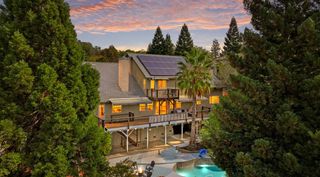
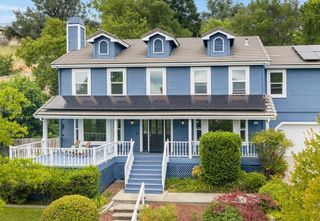
Just a short walk from historic Old Town Auburn, this custom-built home offers 2,821 square feet of thoughtfully designed living space on a low-maintenance .64-acre lot with beautiful foothill views! Built in 2005, the home features three bedrooms, two and a half bathrooms, a dedicated office and two spacious family rooms. The street-level floor is designed for convenient everyday living, with the primary suite, kitchen, family room, office, laundry and half bathroom all on one level. Downstairs, two additional bedrooms, a full bathroom and a large family/game room create an ideal space for guests, kids or entertaining. With a flexible floor plan, generous lot and easy-care landscaping, this home offers the space and comfort of a custom property in an exceptional location close to the shops, restaurants and character of Old Town Auburn.
- Listing Status:
- Active
- Data Last Updated:
- October 8, 2026 at 10:32PM
- Listing Office:
- Powell Real Estate, Inc. : 9646951
- Listing Agent:
- Bryan J Powell : 916 5214687
- MLS ID:
- 226104756
- Parking: Garage Facing FrontParking spaces: 0
- Roofing: Composition
- General: StuccoRaised
- HOA Amenities: 0.0
- Originating MLS: MLS Metrolist
- School District: Placer
- County: Placer
- Zoning: 004-100-024-000
- View: Panoramic
- Utilities: Public220 Volts in Laundry
- Water: Public
- Sewer: Public Sewer
- Source: MLS Metrolist
This listing courtesy of Bryan J Powell , Powell Real Estate, Inc.
Monthly Payment
- Principal & Interest $
- Property Taxes $
- Home Insurance $
- VA Funding Fee $