23310 Darkhorse Dr, Auburn, CA 95602
- 4 beds |
- 4 baths |
- 3,445 sqft
 Single-Family Home
  Built in 2016
  0.9acre lot
 6 car garage
  $639/sqft
  Listed 2 months ago
Property Description
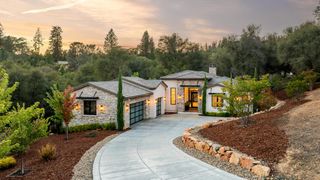
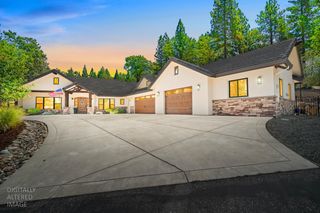
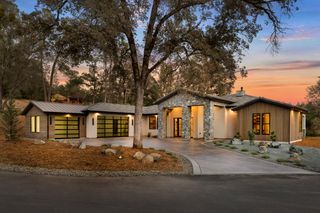
A true showcase of luxury, craftsmanship, and thoughtful design, this exceptional Single Story Custom Estate was meticulously built by the owner, a seasoned contractor, with an uncompromising commitment to quality. Situated on nearly an acre within the prestigious DarkHorse Golf Course community, the 3,445 sq.ft. residence with an attached finished 3 car garage PLUS a 1,500 sq.ft. RV garage, offers 4 bedrooms, 3.5 bathrooms, resort-style amenities, and exceptional custom finishes throughout. A custom mahogany front door, wide-plank oak flooring, soaring 9-14 foot ceilings, Marvin wood windows with integrated blinds, and custom AG Millworks bifolding doors exemplify the home's attention to detail. The chef's kitchen is appointed with custom alder cabinets, high-end SS Kitchen Aid appliances, a built-in 48" refrigerator, leather-finished granite countertops with full backsplash, pot filler, Zephyr vent hood, instant hot-water at sink, expansive island, and a spacious walk-in pantry with custom cabinetry and shelving. Positioned in its own private wing, the Primary Suite offers a spacious walk-in closet and spa-inspired bath with an oversized shower and soaking tub. En-suite and secondary bedrooms perfectly reside on the other wing of the home. Additional highlights include a game room or office space with custom barn doors, a built-in bar with a wine fridge off the great room, and a wine room off the formal dining. Designed for seamless indoor-outdoor living, the resort-style backyard is west facing with breath-taking sunset views, a sparkling pool, built-in fire pit, powered gazebo, infrared patio heater, remote-controlled sunscreens on back balcony, custom steel railings and stairs, terraced landscaping with rock walls, and beautifully designed low-maintenance grounds. Fully owned NEM 1 solar- 9.6 kW, Tankless Hot Water Heater, oversized garages with custom epoxy floors, an RV garage with two additional bays, an RV bay to accomodate up to 41', Tesla charger, and a fully insulated doggy room w/ doggy door & run in 3 car garage complete this rare offering, blending luxury, functionality, and enduring quality. Backing to open space, this private estate offers a rare sense of seclusion while capturing the beauty of the surrounding foothills!
- Listing Status:
- Active
- Data Last Updated:
- August 24, 2026 at 5:30PM
- Listing Office:
- eXp Realty of California Inc. : 9963900
- Listing Agent:
- Danielle S Nash : 916 2762830
- MLS ID:
- 226065875
- General: BalconyBuilt-In BarbequeDog RunFire Pit
- Style: ContemporarySee Remarks
- Pool: Built-In
- Parking: AttachedRV Garage AttachedEV ChargingSee RemarksOtherParking spaces: 0
- Roofing: Tile
- Windows: Window Screens
- General: StuccoOtherOneSlab
- Road/Access: Paved
- HOA Amenities: 0207.0Annually
- Originating MLS: MLS Metrolist
- School District: Nevada
- County: Nevada
- Topography: Lot Grade Varies
- Zoning: 011-151-045-000
- View: Garden/GreenbeltWoods
- Fencing: Back YardFenced
- Restrictions: See Remarks
- Utilities: Cable AvailablePublicInternet AvailableSolarUnderground UtilitiesSee RemarksPropaneSee Remarks
- Water: Public
- Sewer: Public Sewer
- Source: MLS Metrolist
This listing courtesy of Danielle S Nash , eXp Realty of California Inc.
Monthly Payment
- Principal & Interest $
- Property Taxes $
- Home Insurance $
- VA Funding Fee $