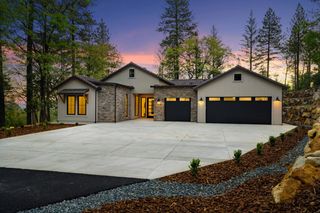
1520 Ridgemore Dr, Meadow Vista, CA 95722
- 3 beds |
- 5 baths |
- 3,693 sqft
 Single-Family Home
  Built in 2020
  1.8acre lot
 4 car garage
  $513/sqft
  Listed 23 days ago
Property Description

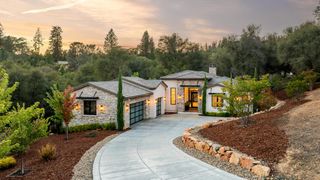
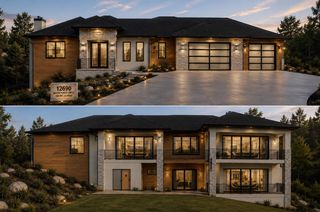
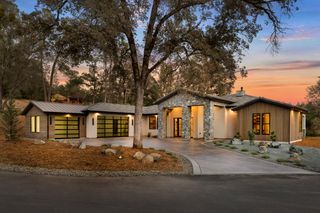
Modern Single-Story Luxury in Winchester Country Club -- Built in 2020, this beautifully designed single-story custom home offers approximately 3,693 square feet of thoughtfully planned living space on a private 1.8-acre lot. Featuring three spacious ensuite bedrooms, five full bathrooms, a dedicated office, and a large flex room with exterior access that could serve as a media room, game room, home gym, guest retreat, or future pool room, this home offers exceptional flexibility to fit your lifestyle. The heart of the home is the open-concept great room, where the gourmet kitchen overlooks the family room and beautifully landscaped backyard, creating an ideal setting for everyday living and entertaining. Quality craftsmanship is evident throughout with engineered wood flooring, solid core interior doors, insulated bedroom and bathroom walls, custom trim work, a custom walk-in pantry, custom closet organizers, surround sound wiring, dual-zone HVAC with Nest thermostats, owned solar, a whole-house natural gas generator, and temperature-controlled attic storage. Outdoor living is equally impressive with nearly 700 square feet of covered patio, a built-in BBQ, fire pit, hot tub, raised garden beds, fountains, and a fully landscaped, private backyard designed for relaxing or entertaining. Car enthusiasts, hobbyists, and outdoor adventurers will appreciate the oversized 1,390-square-foot finished garage featuring epoxy floors, built-in cabinetry, dedicated workspace, side-mount garage door openers, and abundant storage. Located just a short golf cart ride from the community pool, tennis and pickleball courts, clubhouse, and other HOA amenities included with ownership, the home is also conveniently close to Winchester Country Club's championship golf course, with memberships available separately. If you've been searching for a newer custom home that combines luxury, privacy, flexible living spaces, and one of the few true single-story floor plans for sale in Winchester Country Club, this is an opportunity you won't want to miss.
- Listing Status:
- Active
- Data Last Updated:
- August 24, 2026 at 1:30PM
- Listing Office:
- eXp Realty of California Inc. : 8327179
- Listing Agent:
- Patrick B Hake : 916 3165626
- MLS ID:
- 226096939
- General: Built-In BarbequeFire PitSpa/Hot Tub Personal
- Pool: Common Facility
- Parking: AttachedGarage Door OpenerInterior AccessParking spaces: 0
- Roofing: Tile
- General: StuccoWoodOneConcreteSlab
- HOA Amenities: BarbequePoolClubhouseRec Room w/FireplaceExercise CourtRecreation FacilitiesGame Court ExteriorSpa/Hot TubTennis CourtsSecurityPool265.0Monthly
- Originating MLS: MLS Metrolist
- School District: Placer
- County: Placer
- Topography: Lot Sloped
- Zoning: 058-060-053-000
- Fencing: Fenced
- Utilities: Cable ConnectedPublicElectricSewer In & ConnectedSolarUnderground UtilitiesNatural Gas Connected220 VoltsGenerator
- Water: Public
- Sewer: Holding TankSpecial SystemPublic SewerSeptic ConnectedSeptic Pump
- Source: MLS Metrolist
This listing courtesy of Patrick B Hake , eXp Realty of California Inc.
Monthly Payment
- Principal & Interest $
- Property Taxes $
- Home Insurance $
- VA Funding Fee $


 New - 17 hours ago