1510 Ridgemore Dr, Meadow Vista, CA 95722
- 4 beds |
- 5 baths |
- 3,338 sqft
 Single-Family Home
  Built in 2024
  1.3acre lot
 3 car garage
  $499/sqft
  Listed 1 month ago
Property Description
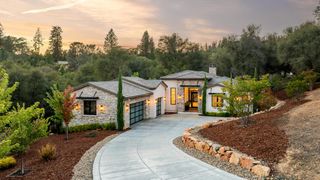
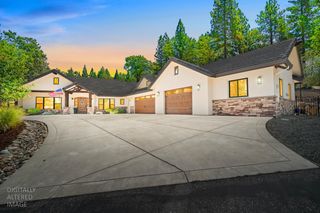
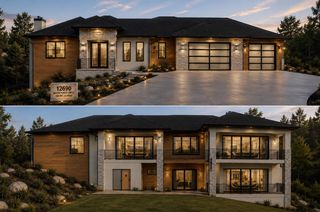
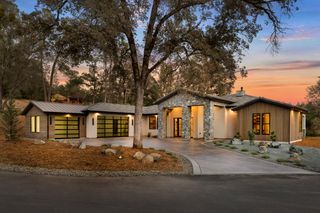
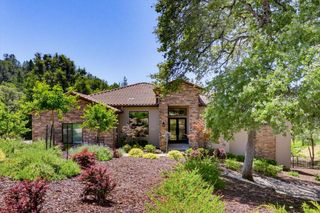
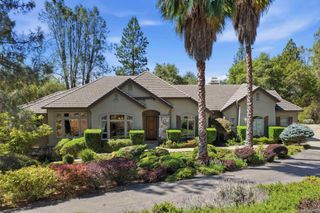
Welcome to Winchester Golf & Country Clubluxury living nestled perfectly below the snow line, just an hour from Lake Tahoe. This stunning, 2024 modern craftsman residence spans 3,338 sq. ft. of single-story sophistication. Designed with seamless entertaining in mind, the home features four private en-suite bedrooms, four full bathrooms, and an expansive Great Room anchored by a massive floor-to-ceiling fireplace. The chef-inspired kitchen boasts a grand center island and a spacious walk-in pantry, perfectly positioned to anchor the main living area. Premium finishes abound, including rich white oak plank hardwood floors, owned solar, battery backup system, and wall-to-wall glass windows and doors that invite the outdoors in. Step out into the central courtyardcomplete with its own cozy fireplaceto take in crisp, star-filled evenings. Resort-style amenities await at Winchester, including walking trails, swimming, tennis, bocce, and pickleball included in the HOA, with golf, fitness, dining, and social events available through club membership.
- Listing Status:
- Active
- Data Last Updated:
- August 24, 2026 at 12:32PM
- Listing Office:
- eXp Realty of California Inc. : 9963900
- Listing Agent:
- Beth R Clay : 831 6015917
- MLS ID:
- 226092339
- Pool: Common Facility
- Parking: AttachedParking spaces: 0
- Roofing: Tile
- General: FrameSlab
- HOA Amenities: PoolTennis CourtsTrails0265.0Monthly
- Originating MLS: MLS Metrolist
- School District: Placer
- County: Placer
- Zoning: 058-060-054-000
- Utilities: PublicSewer In & ConnectedSolarBattery Backup220 Volts
- Water: Public
- Sewer: See Remarks
- Source: MLS Metrolist
This listing courtesy of Beth R Clay , eXp Realty of California Inc.
Monthly Payment
- Principal & Interest $
- Property Taxes $
- Home Insurance $
- VA Funding Fee $