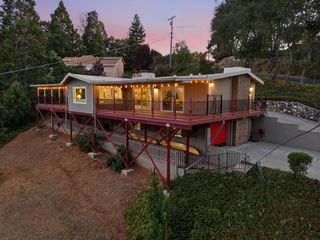
3245 Ray Cir, Auburn, CA 95602
- 3 beds |
- 2 baths |
- 1,740 sqft
 Single-Family Home
  Built in 2026
  1.01acre lot
 2 car garage
  $532/sqft
  Listed 1 month ago
Property Description
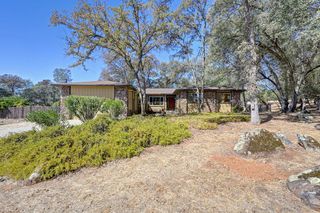
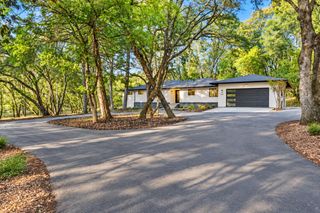
Beautiful newly custom-built home with a permitted ADU in desirable Christian Valley, offering flexible options for multi-generational living, a private guest suite, rental income, or a home office. Set on a peaceful .99-acre streamside property surrounded by mature trees, scenic views, and abundant wildlife. The seller is offering a buyer credit toward landscaping or an interest rate buydown, allowing you to personalize the property or reduce your monthly payment. The approximately 1,800-square-foot main residence features 3 bedrooms, 2 bathrooms, hardwood and tile flooring, granite countertops, recessed lighting, a striking stone fireplace, and a bright, open floor plan. Large windows and sliding glass doors showcase the natural surroundings and provide access to an expansive deck, ideal for relaxing, entertaining, and enjoying the peaceful setting. The spacious kitchen offers abundant cabinetry and generous counter space. A permitted 1-bedroom, 1-bathroom accessory dwelling unit provides valuable additional living space for extended family, guests, multi-generational living, rental income, or a private office. Outside, nearly an acre offers a blank canvas for a garden, entertaining area, play space, or private retreat you have imagined. With its permitted ADU, streamside setting, mature trees, frequent wildlife, and room to make the property your own, this is a rare opportunity to create a truly special Christian Valley oasis.
- Listing Status:
- Active
- Data Last Updated:
- October 9, 2026 at 12:32AM
- Listing Office:
- RE/MAX Gold : 2187500
- Listing Agent:
- Kenneth Avila : 916 2156308
- MLS ID:
- 226078357
- Parking: RV PossibleGarage Door OpenerGarage Facing FrontParking spaces: 0
- Roofing: Composition
- General: Cement SidingRaised
- HOA Amenities: 0.0
- Originating MLS: MLS Metrolist
- School District: Placer
- County: Placer
- Zoning: 076-264-014-000
- Utilities: ElectricPropane Tank Leased220 Volts in Kitchen220 Volts in Laundry
- Water: Public
- Sewer: Septic System
- Source: MLS Metrolist
This listing courtesy of Kenneth Avila , RE/MAX Gold
Monthly Payment
- Principal & Interest $
- Property Taxes $
- Home Insurance $
- VA Funding Fee $