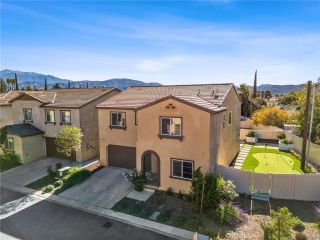
5095 Maverick Street, Banning, CA 92220
- 3 beds |
- 4 baths |
- 2,180 sqft
 Single-Family Home
  Built in 2024
  8,276sqft lot
 2 car garage
  $264/sqft
  Listed 12 days ago
Property Description
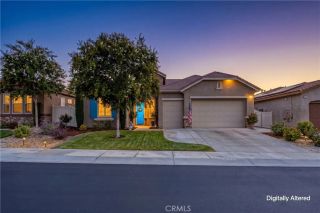
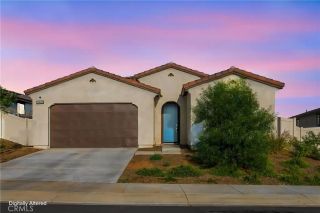
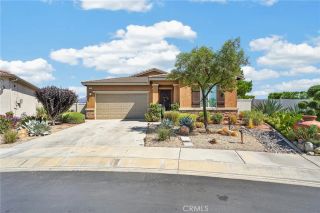
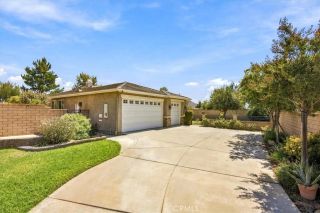
Welcome to this beautifully maintained 2024-built home located in the desirable Atwell community of Banning! Offering a modern, open-concept design along with the added flexibility of a Junior ADU, this property is an excellent opportunity for homeowners, multi-generational living, or buyers looking for additional rental income. The main residence features 2 bedrooms and 2.5 bathrooms, gorgeous flooring, high ceilings, recessed lighting, and a bright, inviting floor plan. The spacious kitchen is the heart of the home, featuring a large center island and opening seamlessly to the family room and dining areaperfect for everyday living and entertaining. Adding even more versatility is the Junior ADU, complete with 1 bedroom, a 3/4 bathroom, and a separate entrance. Use this additional space for extended family, a friend, private guest quarters, or continue generating monthly rental income. The existing tenants would like to remain if possible and have a history of paying their rent on time. Additional highlights include solar panels serving the home and attractive, low-maintenance front and rear yards. Built just two years ago, this home has been very well maintained and offers the convenience and efficiency today's buyers are looking for. Enjoy all that the Atwell community has to offer, including a sparkling pool, pickleball courts, playground areas, scenic walking trails, and a beautiful lake with pathways for an evening stroll. Major shopping centers, restaurants, and the 10 Freeway are all just minutes away, making commuting and everyday conveniences easily accessible. Wh
- Listing Status:
- Active
- Date Added:
- September 9, 2026
- Data Last Updated:
- September 22, 2026 at 9:11PM
- Listing Office:
- Keller Williams Empire Estates : 909-945-0600
- Listing Agent:
- ALVIN TAPIA : 909-921-4916
- MLS ID:
- IV26196478
- Style: Contemporary
- Pool: Below GroundCommunity/Common
- Parking: Direct Garage AccessGarage - Two DoorParking spaces: 2
- Roofing: Concrete
- General: 1
- HOA Amenities: Hiking TrailsPicnic AreaPlaygroundPool104.0Monthly
- Originating MLS: California Regional MLS
- County: Riverside
- Zoning: 408690020
- View: Mountains/HillsNeighborhood
- Fencing: Vinyl
- Restrictions: CC&R's
- Utilities: Electricity ConnectedNatural Gas ConnectedSewer ConnectedWater Connected
- Water: Public
- Sewer: Public Sewer
- Source: California Regional MLS
This listing courtesy of ALVIN TAPIA , Keller Williams Empire Estates
Monthly Payment
- Principal & Interest $
- Property Taxes $
- Home Insurance $
- VA Funding Fee $

 New - 20 hours ago