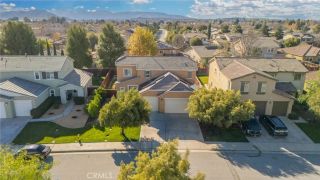
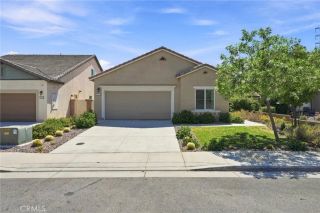
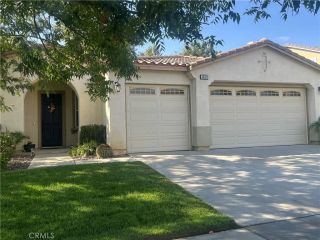
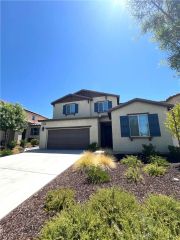
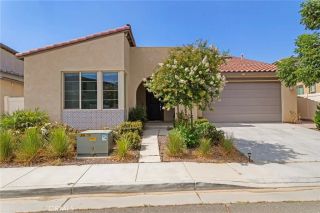
1232 Chestnut Avenue, Beaumont, CA 92223
- 3 beds |
- 3 baths |
- 1,956 sqft
 Single-Family Home
  Built in 1964
  10,019sqft lot
 2 car garage
  $266/sqft
  Listed 13 days ago
Property Description
Welcome to this beautifully maintained 4-bedroom, 2.5-bath home nestled on a quiet street in one of Beaumont's established neighborhoods. Situated on an impressive 10,000+ sq. ft. lot, this property offers the perfect blend of indoor comfort and outdoor living with fresh interior and exterior paint, updated lighting, ceiling fans, and a spacious layout ready for its next owner. Step outside and enjoy mountain views, a large covered patio, an outdoor entertaining deck, low-maintenance artificial turf, and plenty of room for gatherings, pets, and recreation. The wide front driveway provides abundant parking, while convenient alley access offers potential RV parking. Additional highlights include a custom garage workbench with built-in storage shelving, a storage shed, and three oversized dog kennels, providing exceptional functionality and flexibility. With its expansive lot, versatile outdoor amenities, and desirable Beaumont location, this property offers the space and lifestyle today's buyers have been searching for.
- Listing Status:
- Active
- Date Added:
- July 29, 2026
- Data Last Updated:
- August 12, 2026 at 7:11AM
- Listing Office:
- FAMILY TREE REALTY, INC. : 888-982-8733
- Listing Agent:
- Joseph Estrada : 951-751-0069
- MLS ID:
- IG26164670
- General: N/K
- Pool: N/K
- Parking: GarageParking spaces: 2
- General: 1
- HOA Amenities: 0.0
- Originating MLS: California Regional MLS
- County: Riverside
- Zoning: 415111022
- View: Mountains/HillsNeighborhood
- Utilities: Cable AvailableElectricity ConnectedNatural Gas ConnectedPhone AvailableSewer ConnectedWater Connected
- Water: Public
- Sewer: Public Sewer
- Source: California Regional MLS
This listing courtesy of Joseph Estrada , FAMILY TREE REALTY, INC.
Monthly Payment
- Principal & Interest $
- Property Taxes $
- Home Insurance $
- VA Funding Fee $

 New - 9 hours ago