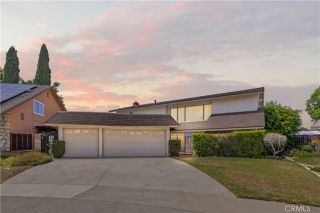
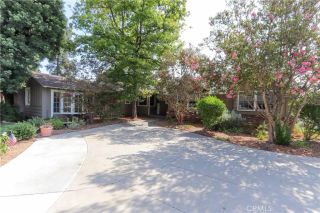
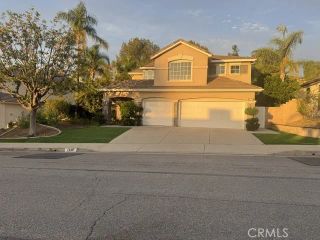
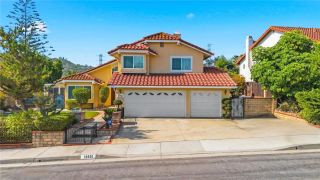
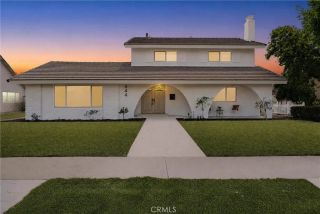
2286 Crestview Circle, Brea, CA 92821
- 4 beds |
- 3 baths |
- 2,958 sqft
 Single-Family Home
  Built in 1976
  5,101sqft lot
 3 car garage
  $438/sqft
  Listed 3 days ago
Property Description
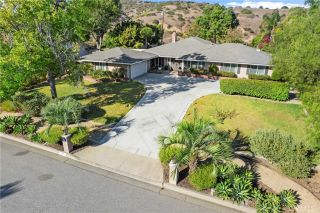
Welcome to this stunning luxury home in Brea's prestigious Country Hills Community, perfectly positioned at the end of a quiet cul-de-sac alongside a lush greenbelt for exceptional privacy and picturesque surroundings. Extensively remodeled and designed for both elegant everyday living and unforgettable entertaining, this exceptional residence offers an impressive blend of style, comfort, and functionality. The beautifully remodeled kitchen features quartz countertops, abundant cabinetry, a gas cooktop, oven, dishwasher, refrigerator, and a spacious walk-in pantry. Expansive living, dining, and family rooms provide the ideal layout, while the inviting family room showcases a cozy fireplace and wet bar. The living rooms adjacent sunken conversation area with a second fireplace creates the perfect setting to relax or gather with guests. A spectacular oversized bonus room expands the home's versatility with its own wet bar, quartz countertop, cabinetry and private balcony. Whether envisioned as a private living space, media room, game room, fitness studio or executive office the possibilities are endless. The luxurious primary suite offers a peaceful retreat with its own sitting area, third fireplace, and direct balcony access. Tastefully remodeled bathrooms, rich wood flooring, fresh interior paint, dual-pane windows, and multiple sliding glass doors fill the home with natural light while creating a seamless indoor-outdoor Southern California lifestyle. Additional highlights include a fully finished three-car garage with newer roll-up doors and openers, paid for solar system,
- Listing Status:
- Active
- Date Added:
- August 12, 2026
- Data Last Updated:
- August 16, 2026 at 2:12AM
- Listing Office:
- BHHS CA Properties : 714-998-8810
- Listing Agent:
- Denny Rockwell : 714-335-2102
- MLS ID:
- PW26176474
- General: Community/Common
- Pool: Association
- Parking: Direct Garage AccessGarageGarage - Three DoorGarage Door OpenerParking spaces: 3
- General: 2
- HOA Amenities: Picnic AreaSport CourtBarbecuePool163.0Monthly
- Originating MLS: California Regional MLS
- County: Orange
- Zoning: 32014127
- Water: Public
- Sewer: Public Sewer
- Source: California Regional MLS
This listing courtesy of Denny Rockwell , BHHS CA Properties
Monthly Payment
- Principal & Interest $
- Property Taxes $
- Home Insurance $
- VA Funding Fee $

 New - 1 day ago