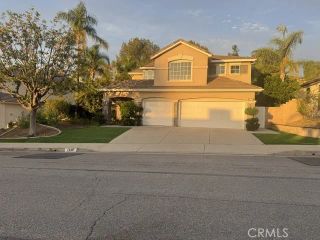
325 Delphia Avenue, Brea, CA 92821
- 5 beds |
- 4 baths |
- 2,854 sqft
 Single-Family Home
  Built in 1964
  7,723sqft lot
 2 car garage
  $420/sqft
  Listed 1 month ago
Property Description
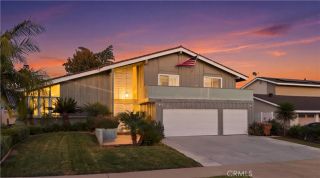
THIS HOME IS A MUST SEE! Located in the heart of Brea! Walking distance to Downtown Brea, Tracks at Brea walking trail, shopping and so much more! This beautiful home features a bright and open floorplan. The main house features 4 bedrooms, 2.5 bathrooms with approximately 2,292 square feet of spacious living space. ADU includes 1 bedroom, 1 bathroom and approximately 700 sq ft. You are welcomed at the entry into the living room that features a coffered ceiling, large front windows for natural lighting and beautiful fireplace with built-in bookcases. The beautifully designed kitchen has plenty of cabinetry for storage, electric cooktop with overhead range hood, stainless steel appliances and overlooks the dining room which makes it great for entertaining. The main floor also features a DOWNSTAIRS Primary Suite that includes an ensuite bathroom with dual sink vanity, tub and shower. Upstairs features additional generously sized bedrooms, 2 flex spaces and a beautiful full bathroom. Large, private backyard that includes patio area, mature landscaping, beautiful sparkling pool, pool bathroom with shower, and sheds. ADU which has its own separate entrance with front and back patio. In addition, Property has a 1-bedroom ADU with approximate 700 sq feet of living space (included in main house square footage). ADU includes Spacious kitchen with stainless steel appliances, gas range with overhead microwave, built-in desk, countertop seating and overlooks the living area. ADU also includes large bedroom, beautiful bathroom, laundry and 2 A/C split units. Additional features of the p
- Listing Status:
- Active
- Date Added:
- July 14, 2026
- Data Last Updated:
- August 24, 2026 at 11:11PM
- Listing Office:
- ERA North Orange County : 714-996-3000
- Listing Agent:
- Darryl Jones : 714-713-4663
- MLS ID:
- PW26153694
- General: Private Below GroundN/K
- Pool: Below GroundPrivate
- Parking: Direct Garage AccessGarageParking spaces: 4
- General: 2
- HOA Amenities: 0.0
- Originating MLS: California Regional MLS
- County: Orange
- Zoning: 29632201
- View: N/K
- Water: Public
- Sewer: Public Sewer
- Source: California Regional MLS
This listing courtesy of Darryl Jones , ERA North Orange County
Monthly Payment
- Principal & Interest $
- Property Taxes $
- Home Insurance $
- VA Funding Fee $

 New - 1 day ago