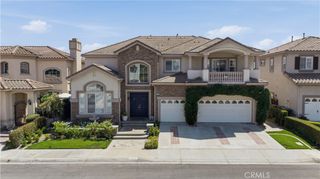
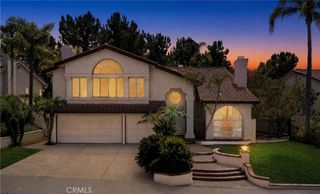
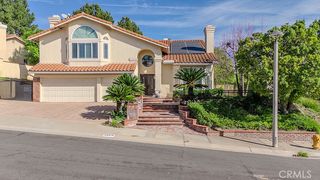
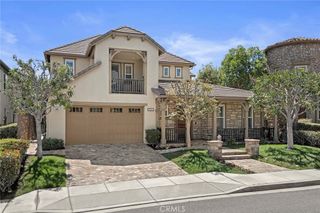
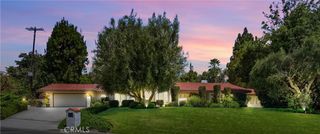
401 Brea Hills Avenue, Brea, CA 92823
- 4 beds |
- 3 baths |
- 4,267 sqft
 Single-Family Home
  Built in 2003
  0.27acre lot
 3 car garage
  $586/sqft
  Listed 1 month ago
Property Description
Rarely available in the highly desirable Carbon Canyon community of Brea, this beautifully maintained residence offers an exceptional opportunity to own in a neighborhood where homes seldom come to market. Lovingly cared for by the original owners, this impressive home features 4 bedrooms, 3 full baths, 1 half bath, and approximately 4,267 square feet of living space on an expansive 11,723-square-foot lot. Designed with both comfort and versatility in mind, the home also offers a spacious primary suite retreat with a sitting area and a large game room—both of which could be easily converted into two additional bedrooms with minimal construction, creating the potential for a 6-bedroom home to accommodate growing families, multigenerational living, or those needing additional guest or office space. The private backyard is an entertainer's dream, featuring a beautiful pool, generous patio areas, and breathtaking canyon views that create a peaceful setting for relaxing or hosting family and friends. And did we mention the gorgeous sunset views? Pride of ownership is evident throughout, offering a wonderful opportunity to personalize an exceptionally well-cared-for home in one of Brea's most sought-after neighborhoods. Ideally located near Brea's award-winning schools, residents also enjoy convenient access to numerous beautiful parks offering sports fields, playgrounds, walking and hiking trails, picnic areas, and dog-friendly spaces. Shopping, dining, and commuter access are all just minutes away, making this an exceptional place to call home. A rare opportunity to enjoy space, flexibility, privacy, scenic canyon views, and the enduring appeal of one of Brea's most coveted communities.
- Listing Status:
- Active
- Date Added:
- August 21, 2026
- Data Last Updated:
- August 24, 2026 at 5:16PM
- Listing Office:
- Seven Gables Real Estate : 714-731-3777
- Listing Agent:
- Tina Fields : 7149815539
- Contact:
- 714-981-5539
- MLS ID:
- OC26175898

- General: Rain Gutters
- Pool: In GroundPrivate
- Parking: DrivewayDriveway Up Slope From StreetGarage Faces FrontGarageGarage Door OpenerParking spaces: 3
- Windows: BlindsDrapesScreensShutters
- General: 2Slab
- HOA Amenities: Dog Park144.0Monthly
- Originating MLS: CRMLS_CRM
- School District: Brea-Olinda Unified
- County: Orange
- Zoning: 30816342
- View: CanyonHillsView
- Fencing: BlockExcellent ConditionPrivacyWrought Iron
- Utilities: Electricity ConnectedNatural Gas ConnectedSewer ConnectedWater Connected
- Water: Public
- Sewer: Public Sewer
- Source: CRMLS_CRM
- Exclusions: Personal itemsfurnitureetc.
This listing courtesy of Tina Fields , Seven Gables Real Estate
Monthly Payment
- Principal & Interest $
- Property Taxes $
- Home Insurance $
- VA Funding Fee $