2626 Julie Ct, Cameron Park, CA 95682
- 4 beds |
- 3 baths |
- 2,450 sqft
 Single-Family Home
  Built in 1990
  0.47acre lot
 3 car garage
  $312/sqft
  Listed 19 days ago
Property Description
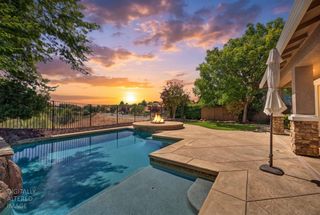
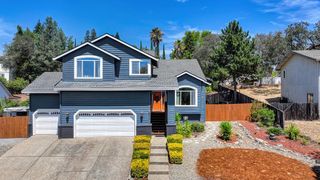
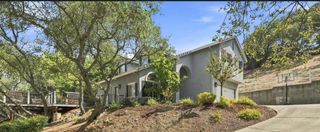
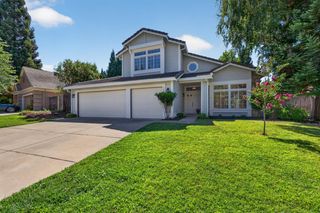
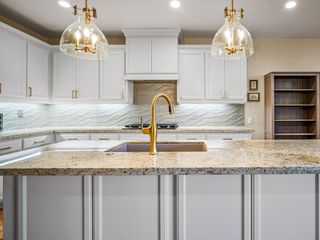
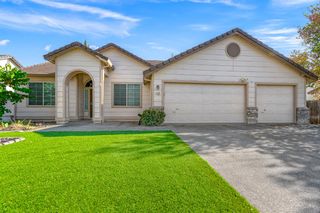
Set at the end of a quiet cul-de-sac on nearly half an acre (.47 ac), this 4-bedroom, 3-bath, 2,450 sqft two-story delivers space, privacy, and a resort-style backyard. A dramatic two-story entry with vaulted ceilings and craftsman staircase opens to light-filled formal living and dining rooms. The updated kitchen is the heart of the home white shaker cabinets, granite counters, subway tile backsplash, stainless appliances, a gas range, and a peninsula, all opening to a family room with a brick fireplace and French doors to the backyard. The breakfast nook and kitchen look out over the sparkling pool and spa. A full bedroom and bath on the main level are ideal for guests, multigenerational living, or a home office. Upstairs, the vaulted primary suite features a walk-in closet, dual-vanity bath, soaking tub, and separate shower. Out back, a freeform in-ground pool and spa sit amid expansive decking and mature oaks completely private and made for entertaining. The generous lot offers room for RV or boat parking, plus a 3-car garage. Brand-new carpet, dual-fuel Lennox HVAC, and efficient propane systems (cooktop, dryer, water heater, spa, plus backup heat/hot water during outages) complete this meticulously maintained foothill home.
- Listing Status:
- Active
- Data Last Updated:
- August 24, 2026 at 7:32AM
- Listing Office:
- eXp Realty of California Inc. : 8327179
- Listing Agent:
- Jessica M Altvatter : 916 4964440
- MLS ID:
- 226097720
- Style: Craftsman
- Other Structures: Shed(s)
- Pool: Built-InPool/Spa Combo
- Parking: AttachedBoat StorageRV AccessGarage Facing FrontParking spaces: 0
- Roofing: Tile
- General: BrickFrameWoodTwoRaisedSlab
- HOA Amenities: 0.0
- Originating MLS: MLS Metrolist
- School District: El Dorado
- County: El Dorado
- Zoning: 116-553-006-000
- Utilities: PublicElectricSewer In & ConnectedPropane Tank Leased220 Volts
- Water: Public
- Sewer: Public Sewer
- Source: MLS Metrolist
This listing courtesy of Jessica M Altvatter , eXp Realty of California Inc.
Monthly Payment
- Principal & Interest $
- Property Taxes $
- Home Insurance $
- VA Funding Fee $

 New - 2 days ago