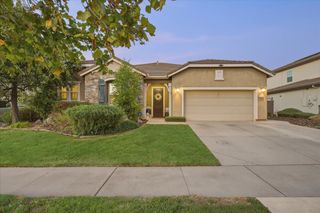
3100 Woodleigh Ln, Cameron Park, CA 95682
- 3 beds |
- 3 baths |
- 2,316 sqft
 Single-Family Home
  Built in 2002
  6,970sqft lot
 3 car garage
  $310/sqft
  Listed 15 days ago
Property Description
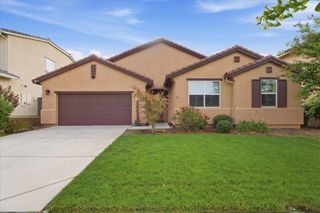
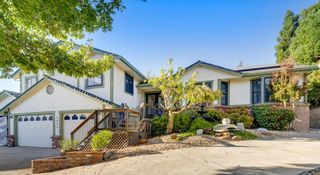
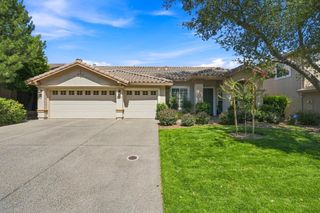
Welcome home! This well-maintained custom home in the Woodleigh Summit neighborhood features sweeping views of the Central Valley from every bedroom, as well as from the kitchen, living room, and backyard. The main level features a spacious tandem three-car garage, cozy family room, separate living room with plenty of natural light, convenient half bath, and a large well-appointed kitchen. The kitchen offers a gas cooktop, oversized center island, abundant counter space, and plenty of cabinets for storage. An instant hot water heater provides hot water on demand. Upstairs, you'll find three bedrooms, each with beautiful valley views. Two bedrooms share a Jack-and-Jill bathroom, while the primary suite offers a walk-in shower, separate vanities, and a walk-in closet. The primary bedroom also opens to a private back deck, offering a great spot to enjoy beautiful sunsets. The tile roof, stucco exterior, and low-maintenance front and back yards make for easy upkeep. The well-designed floor plan offers generous living spaces along with panoramic views, making this Woodleigh Summit home both comfortable and functional. Conveniently located near Highway 50, with Sacramento and South Lake Tahoe both just a short drive away. Enjoy the peaceful Woodleigh Summit setting while staying within easy reach of shopping, dining, recreation, and more.
- Listing Status:
- Active
- Data Last Updated:
- October 8, 2026 at 5:30PM
- Listing Office:
- Century 21 Select Real Estate : 9334500
- Listing Agent:
- Alex C Gaudy : 707 3019075
- MLS ID:
- 226118965
- General: Balcony
- Parking: 24'+ Deep GarageAttachedTandem GarageGarage Door OpenerGarage Facing FrontParking spaces: 0
- Roofing: Composition
- General: StuccoFrameWoodSlab
- HOA Amenities: 0.0
- Originating MLS: MLS Metrolist
- School District: El Dorado
- County: El Dorado
- Zoning: 116-512-008-000
- View: PanoramicDowntownValleyMountains
- Fencing: Back YardMetalWood
- Utilities: Cable AvailablePropane Tank OwnedSewer ConnectedElectricInternet AvailableSolar220 Volts220 Volts in Laundry
- Water: Public
- Sewer: Sewer in StreetPublic Sewer
- Source: MLS Metrolist
This listing courtesy of Alex C Gaudy , Century 21 Select Real Estate
Monthly Payment
- Principal & Interest $
- Property Taxes $
- Home Insurance $
- VA Funding Fee $

 New - 1 day ago