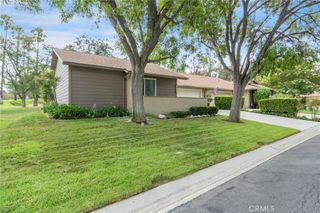
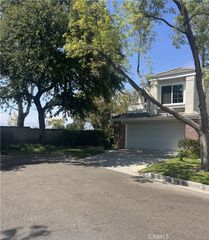
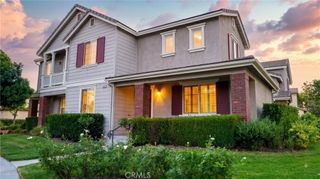
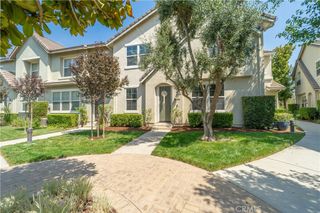
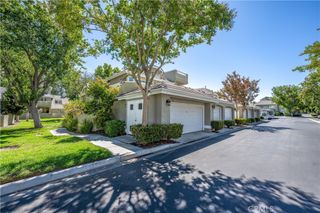
19718 Kamm Court, Canyon Country, CA 91351
- 3 beds |
- 3 baths |
- 1,734 sqft
 Town Home
  Built in 2016
  1.35acre lot
 2 car garage
  $421/sqft
  Listed 24 days ago
Property Description
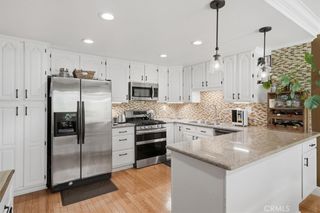
Welcome to a home where modern comfort, thoughtful upgrades, and effortless living come together in perfect harmony. Offering 3 bedrooms, 3 bathrooms, and approximately 1,734 square feet of well-designed living space, this inviting residence provides the ideal setting for both everyday life and memorable gatherings. Bright and welcoming interiors create a warm atmosphere, while the functional floor plan offers a seamless flow between the living spaces, making it easy to relax or entertain with ease. Designed with efficiency and convenience in mind, the home features paid solar, a tankless water heater, and a water softener, providing valuable upgrades that enhance comfort while helping reduce utility costs. Each bedroom offers a peaceful retreat, and the well-appointed bathrooms add both style and functionality to the home's thoughtful design. Beyond the home itself, the community offers an added level of ease through an HOA that covers roof maintenance, grounds maintenance, trash service, community spa access, and security, allowing you to spend more time enjoying your surroundings and less time worrying about upkeep. Combining modern amenities, practical upgrades, and low-maintenance living, this is a wonderful opportunity to enjoy a lifestyle of comfort and convenience.
- Listing Status:
- Active
- Date Added:
- July 31, 2026
- Data Last Updated:
- August 24, 2026 at 3:16PM
- Listing Office:
- Real Brokerage Technologies, Inc. : 619-248-6434
- Listing Agent:
- Cahlil Canada : 619-248-6434
- Contact:
- 661-794-8228
- MLS ID:
- SR26167180

- General: LightingCommunityIn Ground
- Style: ModernTraditional
- Other Structures: PorchFront PorchPatioOpen
- Pool: CommunityGuniteIn Ground
- Parking: AssignedDoor-SingleDrivewayGarage Faces FrontGarageGuestPavedOne SpaceOn StreetParking spaces: 2
- Roofing: Tile
- Windows: BlindsDouble Pane WindowsDrapesScreens
- General: FrameGlassConcreteStoneStucco2
- Road/Access: City Street
- HOA Amenities: Maintenance GroundsSpa/Hot TubSecurityTrash235.0Monthly
- Originating MLS: CRMLS_CRM
- School District: Los Angeles Unified
- County: Los Angeles
- Zoning: 2836075162
- View: City LightsNeighborhoodTrees/WoodsView
- Fencing: Block
- Utilities: Cable AvailableElectricity ConnectedNatural Gas ConnectedPhone AvailableSewer ConnectedWater ConnectedStandard
- Water: Public
- Sewer: Public Sewer
- Source: CRMLS_CRM
This listing courtesy of Cahlil Canada , Real Brokerage Technologies, Inc.
Monthly Payment
- Principal & Interest $
- Property Taxes $
- Home Insurance $
- VA Funding Fee $