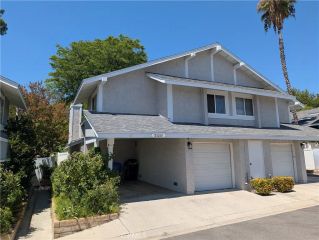
26127 Mcbean Parkway 35, Valencia, CA 91355
- 2 beds |
- 2 baths |
- 1,537 sqft
 Condominium
  Built in 1985
  13.11acre lot
 2 car garage
  $390/sqft
  Listed 28 days ago
Property Description
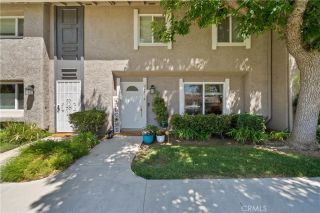
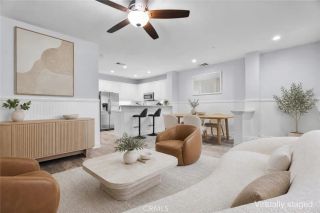
Highly desirable Valencia townhome located in the sought-after gated Arbor Park community. This immaculate, turnkey home features fresh interior paint and newer flooring, offering a clean, inviting space that's truly move-in ready. The popular dual-primary floor plan offers one spacious primary suite downstairs and a second upstairs with its own private balcony. A versatile loft provides the perfect space for a home office, reading nook, or bonus living area. The spacious living room features a cozy fireplace and opens to a large private patio, creating the perfect setting for indoor-outdoor living and entertaining. The bright kitchen features a newer stainless steel dishwasher, stainless steel oven, ample cabinet space, and opens to the dining area. Abundant windows throughout fill the home with natural light, creating a bright and airy atmosphere. Additional highlights include direct access to a two-car garage. Ideally located just around the corner from a large neighborhood park, this is a rare opportunity to own one of Arbor Park's most desirable floor plans in an outstanding Valencia location. Enjoy the benefits of a gated community with a pool and spa, while being just minutes from shopping, restaurants, award-winning schools, paseos, and convenient freeway access.
- Listing Status:
- Active
- Date Added:
- July 26, 2026
- Data Last Updated:
- August 24, 2026 at 3:11PM
- Listing Office:
- Equity Union :
- Listing Agent:
- Albert Rodriguez : 661-993-5831
- MLS ID:
- SR26162131
- General: Community/CommonPrivate Below Ground
- Style: Traditional
- Pool: Below GroundCommunity/CommonAssociationFenced
- Parking: Direct Garage AccessGarageParking spaces: 2
- Roofing: Shingle
- General: StuccoFrame2
- HOA Amenities: Pool495.0Monthly
- Originating MLS: California Regional MLS
- County: Los Angeles
- Zoning: SCUR42861021208
- View: Neighborhood
- Fencing: Stucco Wall
- Restrictions: CC&R's
- Utilities: Electricity AvailableNatural Gas AvailableSewer AvailableWater Available
- Water: Public
- Sewer: Public Sewer
- Source: California Regional MLS
This listing courtesy of Albert Rodriguez , Equity Union
Monthly Payment
- Principal & Interest $
- Property Taxes $
- Home Insurance $
- VA Funding Fee $

 New - 1 day ago