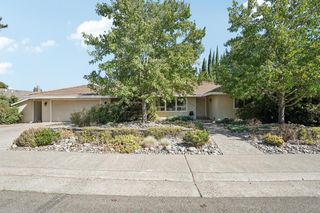
4507 Jan Dr, Carmichael, CA 95608
- 4 beds |
- 2 baths |
- 1,814 sqft
 Single-Family Home
  Built in 1965
  10,302sqft lot
 2 car garage
  $364/sqft
  Listed 5 hours ago
Property Description
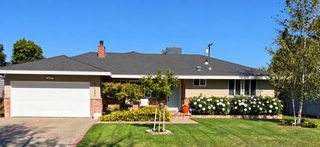
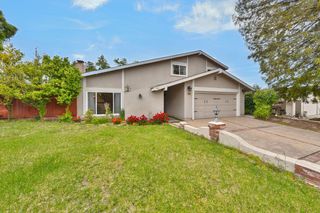
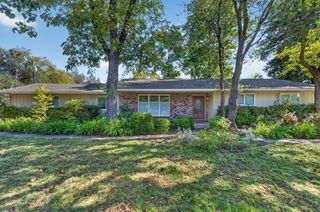
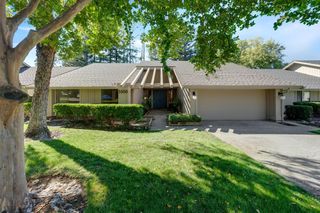
SPIC-N-SPAN, MOVE-IN READY in the Barrett Hills neighborhood of Carmichael. This home reflects the current owners' meticulous maintenance standards. The home has 4 bedrooms, 2 baths, a 2-car garage with epoxy flooring, and a large gated carport, attached to the garage, ready for your boat, oversized pickup, or other toys. The recently painted interior/exterior allows the home to shine. Energy-efficient features include a whole-house fan, ceiling fans, gas fireplace insert, thermasheet insulation under the roofing, and a water heater with a recirculating pump. Even the dining room has a ceiling fan, concealed within the light fixture. All window coverings to remain. The front yard presents great curb appeal, while the backyard features a large covered patio, newer tuff shed, and a PebbleTec-surfaced pool with built-in spa. This home is conveniently located near K-12 schools and neighborhood parks. The new owner's only requirement is to move in and relax.
- Listing Status:
- Active
- Data Last Updated:
- October 10, 2026 at 12:32PM
- Listing Office:
- Own It Real Estate : 6197750
- Listing Agent:
- Vick J Melancon : 916 7160087
- MLS ID:
- 226126469
- Style: Ranch
- Other Structures: Shed(s)
- Pool: Built-InOn LotPool SweepPool/Spa ComboGas HeatGunite Construction
- Parking: AttachedBoat StorageCoveredGarage Door OpenerGarage Facing FrontParking spaces: 0
- Roofing: Composition
- Windows: Skylight TubeDual Pane FullWindow CoveringsSkylight(s)
- General: StuccoFrameOneCombinationRaisedSlab
- Road/Access: Asphalt
- HOA Amenities: 0.0
- Originating MLS: MLS Metrolist
- School District: Sacramento
- County: Sacramento
- Topography: Level
- Zoning: 245-0072-002-0000
- Fencing: Back YardWood
- Utilities: Cable AvailablePublicInternet AvailableNatural Gas Connected220 Volts220 Volts in Kitchen220 Volts in Laundry
- Water: PublicMeter on Site
- Sewer: Public Sewer
- Source: MLS Metrolist
This listing courtesy of Vick J Melancon , Own It Real Estate
Monthly Payment
- Principal & Interest $
- Property Taxes $
- Home Insurance $
- VA Funding Fee $

 New - 12 hours ago