6410 Grant Ave, Carmichael, CA 95608
- 3 beds |
- 3 baths |
- 2,969 sqft
 Single-Family Home
  Built in ——
  0.31acre lot
 2 car garage
  $283/sqft
  Listed 1 month ago
Property Description
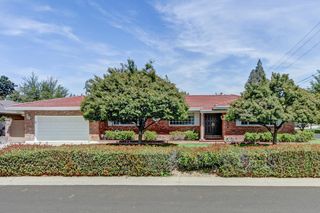
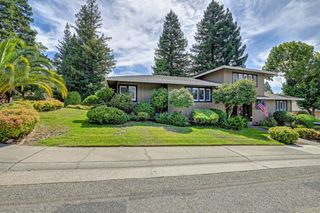
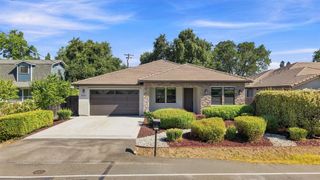
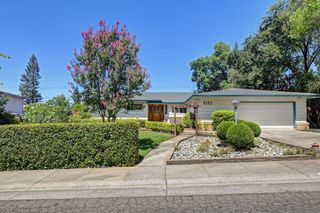
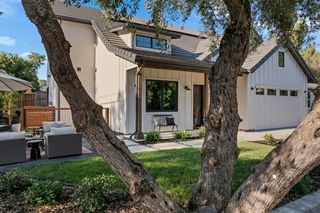
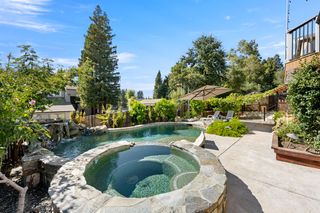
Mid Century Modern private oasis. This open and bright home with high ceilings, skylights and picture windows makes everyday living feel like a retreat. The ground level has a wrap around deck that leads to three additional decks that terrace down to the expansive backyard with views of a mature redwood. In the main level a dedicated foyer and skylight welcome you as you enter through the custom front door. To the left you will find the kitchen with a center island and a custom breakfast nook surrounded by windows. There is a dedicated dining room behind the kitchen and a small bar. The living room is an entertainers dream with high ceilings, fire place and sliding doors that lead to the multiple decks just outside. There is half a bath, and a laundry room all on the main floor as well. The second level is equipped with 4 rooms and 2 full bathrooms. The main suite is very spacious and features its own fireplace, tray ceilings, and its own deck. Additionally it opens up to a walk in closet and an elegant master bathroom with custom tub, shower, bidet and deck! Situated off a seasonal stream (Carmichael Creek) this home offers a relaxing atmosphere of being in the country. Truly a one of a kind home.
- Listing Status:
- Active
- Data Last Updated:
- August 24, 2026 at 1:30AM
- Listing Office:
- The Great Real Estate Company : 4227286
- Listing Agent:
- Rene Polanco : 323 4227286
- MLS ID:
- 226092992
- General: Balcony
- Style: Mid-Century
- Parking: AttachedParking spaces: 0
- Roofing: Other
- General: OtherTwoPillarPostPier
- HOA Amenities: 0.0
- Originating MLS: MLS Metrolist
- School District: Sacramento
- County: Sacramento
- Zoning: 260-0181-030-0000
- View: RiverWoods
- Fencing: Back Yard
- Utilities: OtherOther
- Water: Other
- Sewer: Public Sewer
- Source: MLS Metrolist
This listing courtesy of Rene Polanco , The Great Real Estate Company
Monthly Payment
- Principal & Interest $
- Property Taxes $
- Home Insurance $
- VA Funding Fee $

 New - 1 day ago