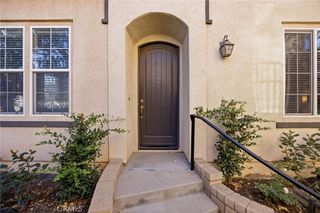
27711 Boulder, Castaic, CA 91384
- 4 beds |
- 3 baths |
- 1,933 sqft
 Single-Family Home
 Built in 2006
 2acre lot
 2 car garage
 $370/sqft
 Listed 19 days ago
Property Description
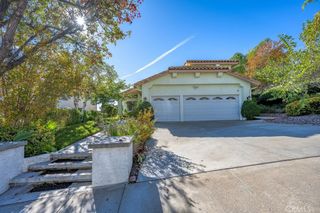
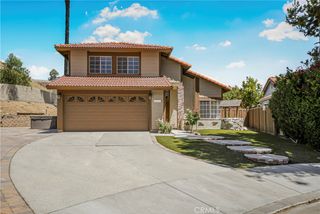
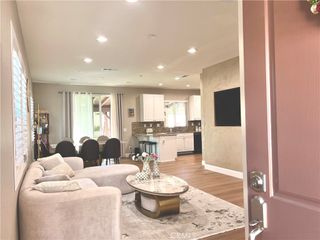
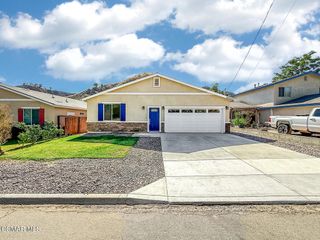
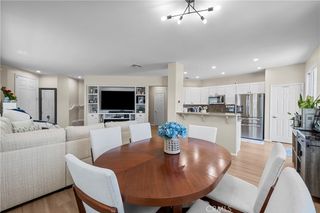
Discover this stunning 2-story home in Castaic with paid solar! It features 1,929 sq. ft. of living space with 4 bedrooms and 2 1/2 bathrooms. Inside, you are greeted by tall ceilings and an abundance of natural light streaming through large windows. Beautiful, vinyl wood flooring flows throughout the entire residence. The living room features a cozy fireplace and is open to the dining room and modern kitchen with upgraded appliances, quartz countertops and a large peninsula, perfect for hosting gatherings and cooking. Step through the open slider to discover your private outdoor retreat. Designed for minimal maintenance, the backyard features artificial turf, raised garden beds, and clean vinyl fencing. Upstairs, the spacious primary suite offers a peaceful retreat complete with a generous walk-in closet, soaker tub and walk in shower. Enjoy the ease of having upstairs laundry and extra storage space. Beyond the home's beautiful design, you will appreciate its prime location with convenient access to local shopping, schools, and major freeway routes. This is one of best priced 4 bedroom homes in all of Castaic, let alone the fact that the solar system is only five years old and is completely paid off which saves on your monthly electricity bill. This move-in ready property is waiting for its next chapter—come experience it for yourself!
- Listing Status:
- Active
- Date Added:
- November 3, 2026
- Data Last Updated:
- November 22, 2026 at 3:18PM
- Listing Office:
- Keller Williams VIP Properties : 661-290-3700
- Listing Agent:
- Rebekah Richardson : 661-290-3700
- Contact:
- 510-305-0712
- MLS ID:
- SR26235770

- General: None
- Style: Traditional
- Other Structures: PatioOpen
- Pool: None
- Parking: GuestParking spaces: 4
- General: StuccoWood Siding2
- HOA Amenities: Picnic Area156.0Monthly
- Originating MLS: CRMLS_CRM
- School District: William S. Hart Union
- County: Los Angeles
- Zoning: 2865015064
- View: Mountain(s)View
- Utilities: Electricity ConnectedNatural Gas ConnectedSewer ConnectedWater Connected
- Water: Public
- Sewer: Public Sewer
- Source: CRMLS_CRM
This listing courtesy of Rebekah Richardson , Keller Williams VIP Properties
Monthly Payment
- Principal & Interest $
- Property Taxes $
- Home Insurance $
- VA Funding Fee $

 New - 3 days ago