12912 Cantrece, Cerritos, CA 90703
- 5 beds |
- 4 baths |
- 2,637 sqft
 Single-Family Home
 Built in 1970
 5,079sqft lot
 2 car garage
 $633/sqft
 Listed 1 month ago
Property Description
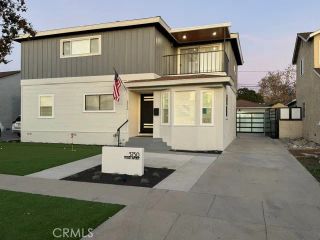
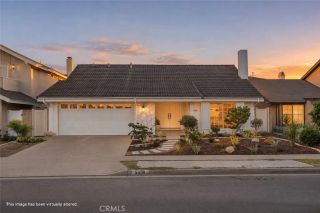
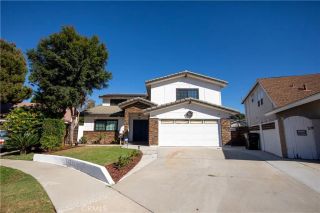
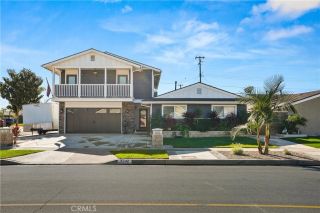
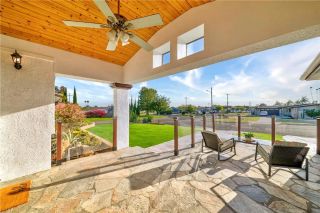
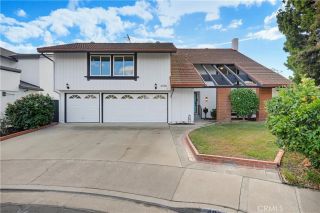
Ready-to-Move-In 5-Bedroom Home in the Highly Acclaimed ABC School District! Welcome to this beautifully updated 5-bedroom, 4-bathroom home in the heart of Cerritos, offering a spacious and functional floor plan. The home features one bedroom and a large primary suite with an attached bathroom, plus an additional full common bathroom downstairs, making it ideal for guests or multi-generational living. Step into the inviting living room with soaring high ceilings, elegant crown molding, and abundant natural light from the skylights in both the living room and kitchen. The spacious kitchen boasts granite countertops, upgraded stainless steel appliances, and an abundance of cabinet storage, opening to the comfortable family room featuring a brand-new fireplace. The entire interior has been freshly painted, creating a bright, move-in-ready atmosphere. Upstairs offers two generously sized secondary bedrooms, a spacious primary suite, a separate laundry room, and a beautifully upgraded primary bathroom featuring a soaking tub, separate walk-in shower, and modern finishes. All bathrooms throughout the home have been tastefully remodeled. Additional highlights include: Laminate flooring downstairs Central air conditioning and heating Tankless water heater Attached 2-car garage Artificial turf in both the front and back yards for low-maintenance landscaping Ideally located within walking distance to Heritage Park and close to shopping, restaurants, and easy freeway access. This home is located in the award-winning ABC Unified School District, serving Leal Elementary School and Cerri
- Listing Status:
- Active
- Date Added:
- October 19, 2026
- Data Last Updated:
- November 22, 2026 at 3:11PM
- Listing Office:
- C-21 Classic Estates : 562-865-2992
- Listing Agent:
- Odai Peri : 562-716-8801
- MLS ID:
- RS26225595
- Pool: N/K
- Parking: Parking spaces: 2
- General: 2
- HOA Amenities: 0.0
- Originating MLS: California Regional MLS
- County: Los Angeles
- Zoning: 7030022010
- View: N/K
- Water: Public
- Sewer: Public Sewer
- Source: California Regional MLS
This listing courtesy of Odai Peri , C-21 Classic Estates
Monthly Payment
- Principal & Interest $
- Property Taxes $
- Home Insurance $
- VA Funding Fee $

 New - 2 days ago