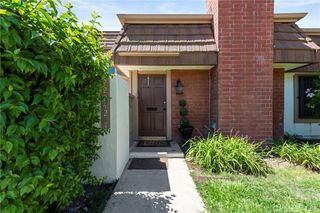
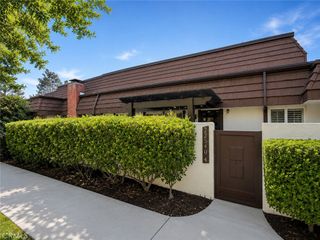
10161 Larwin Avenue 3, Chatsworth, CA 91311
- 5 beds |
- 3 baths |
- 2,008 sqft
 Town Home
  Built in 1979
  5.46acre lot
 2 car garage
  $348/sqft
  Listed 9 days ago
Property Description
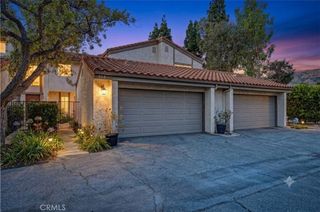
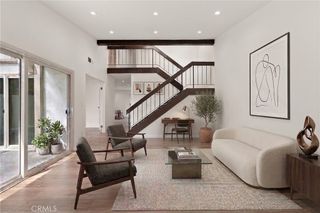
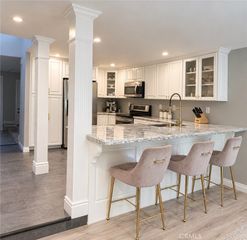
Five bedrooms in a townhome is a rare find, and this spacious Chatsworth home delivers the flexibility to match.Located in the desirable Rockpointe community, this beautifully maintained 5 bedroom, 3 bathroom home offers a versatile floor plan filled with natural light, soaring vaulted ceilings and newer laminate flooring. The kitchen features granite countertops, stainless steel appliances and plenty of workspace, with an easy connection to the home's living and dining areas. A downstairs bedroom with its own ensuite bathroom provides an ideal setup for guests, extended family, a home office or multigenerational living. Upstairs, double doors open to the spacious primary suite, complete with a stone topped bathroom vanity and a beautifully refreshed shower featuring brand new tile. Three additional bedrooms provide even more flexibility for family, guests, hobbies or work from home space. Outside, two private patios create inviting spaces to relax, dine or entertain, while the attached 2 car garage provides direct access and additional storage. Community amenities include pools, spas, barbecue and outdoor cooking areas, picnic areas and a playground. Conveniently located near shopping, dining, recreation and the 118 freeway, this is a wonderful opportunity to enjoy the space and versatility of a five bedroom home with the convenience of townhome living.
- Listing Status:
- Active
- Date Added:
- September 29, 2026
- Data Last Updated:
- October 8, 2026 at 6:16PM
- Listing Office:
- Y Realty : 877-976-5348
- Listing Agent:
- David Schoenbrun : 818-601-7658
- Contact:
- 818-601-7658
- MLS ID:
- SR26212172

- Pool: CommunityAssociation
- Parking: Parking spaces: 2
- General: 2
- HOA Amenities: ClubhouseMaintenance GroundsInsuranceMeeting RoomBarbecuePicnic AreaPlaygroundPoolSpa/Hot Tub774.0Monthly
- Originating MLS: CRMLS_CRM
- School District: Los Angeles Unified
- County: Los Angeles
- Zoning: LAA12724003038
- View: None
- Water: Public
- Sewer: Public Sewer
- Source: CRMLS_CRM
This listing courtesy of David Schoenbrun , Y Realty
Monthly Payment
- Principal & Interest $
- Property Taxes $
- Home Insurance $
- VA Funding Fee $