22242 Germain St 7, Chatsworth, CA 91311
- 4 beds |
- 3 baths |
- 2,138 sqft
 Town Home
  Built in 1970
  2.4acre lot
 2 car garage
  $315/sqft
  Listed 2 months ago
Property Description
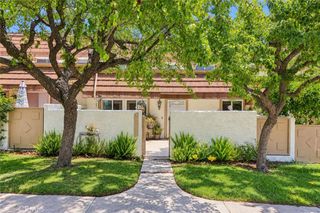
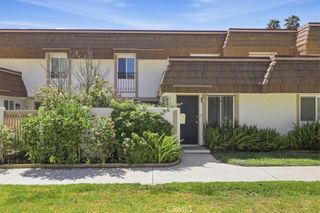
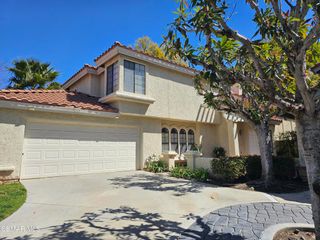
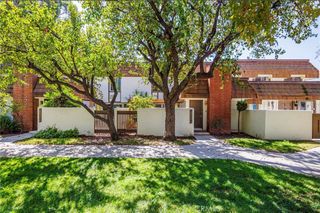
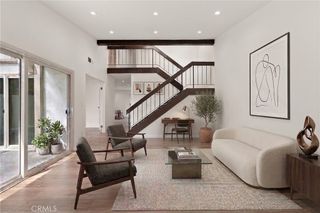
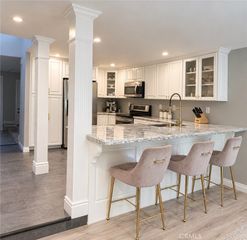
Welcome to this exceptional Rockpointe townhome offering breathtaking mountain and park views! One of the community’s most desirable and spacious floor plans, this unit features a thoughtful layout designed for comfortable living and effortless entertaining. Freshly painted with brand-new carpeting throughout, this move-in-ready residence offers a bright and inviting atmosphere from the moment you enter. Enjoy soaring ceilings, a spacious living room with fireplace, a formal dining area, and a comfortable family room that opens to a private patio overlooking peaceful views of the surrounding landscape. The well-designed kitchen provides ample space for everyday meals and gatherings, while upstairs features four generously sized bedrooms, including a spacious primary suite with a private bathroom and exceptional storage featuring three closets, including a walk-in closet. Recent upgrades include a newer HVAC system and ductwork (approximately two years old) and updated electrical panel, providing modern comfort and peace of mind. Additional features include an attached two-car garage with laundry, abundant storage, and a location with added privacy. Ideally positioned near Chatsworth Park North, this home offers easy access to scenic trails, open space, and the natural beauty of the Santa Susana Mountains. Rockpointe residents enjoy wonderful amenities including multiple pools, spas, playgrounds, and a clubhouse, all conveniently located near shopping, dining, and freeway access. A rare opportunity to own a spacious, beautifully refreshed home with incredible views in one of Chatsworth’s most sought-after communities.
- Listing Status:
- Active
- Date Added:
- August 4, 2026
- Data Last Updated:
- October 8, 2026 at 7:18PM
- Listing Office:
- Keller Williams Encino/Sherman Oaks : 818-475-3575
- Listing Agent:
- Pegah Hadi : 818-585-3942
- Contact:
- 818-585-3942
- MLS ID:
- SR26169950

- Other Structures: Patio
- Pool: CommunityHeatedIn GroundAssociation
- Parking: Parking spaces: 2
- General: 2
- HOA Amenities: ClubhouseMaintenance GroundsBarbecuePicnic AreaPlaygroundPoolPets AllowedTrail(s)774.0Monthly
- Originating MLS: CRMLS_CRM
- School District: Los Angeles Unified
- County: Los Angeles
- Zoning: 2723014059
- View: Park/GreenbeltMountain(s)RocksView
- Water: Public
- Sewer: Public Sewer
- Source: CRMLS_CRM
This listing courtesy of Pegah Hadi , Keller Williams Encino/Sherman Oaks
Monthly Payment
- Principal & Interest $
- Property Taxes $
- Home Insurance $
- VA Funding Fee $