14538 Hillsdale Street, Chino, CA 91710
- 3 beds |
- 3 baths |
- 2,103 sqft
 Condominium
  Built in 2015
  1,255sqft lot
 2 car garage
  $321/sqft
  Listed 11 days ago
Property Description
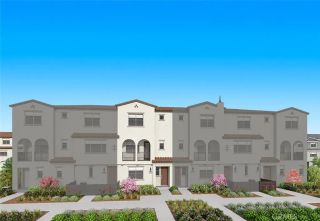
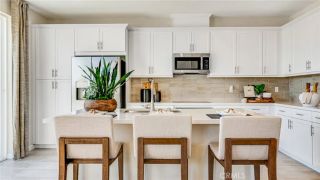
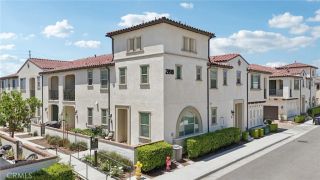
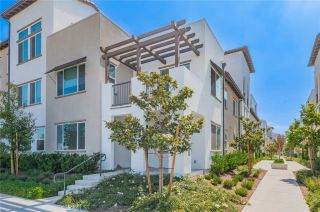
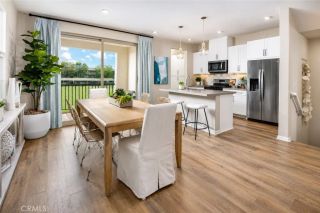
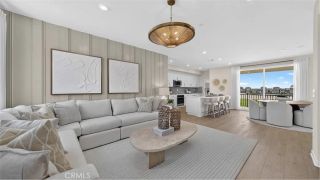
Welcome to this beautifully upgraded detached condo in the highly desirable College Park community of Chinowhere comfort, safety, and a true neighborhood feel come together. This newer-built home (2015) offers a rare and versatile floor plan featuring 3 bedrooms plus a spacious bonus room, 2.5 bathrooms, and approximately 2,103 sq ft of thoughtfully designed living space. The second floor includes a convenient Jack & Jill bathroom, while the third-floor bonus roomsurrounded by 12 windowsfloods with natural light and offers endless possibilities as a home office, 4th bedroom, or entertainment retreat. Designed for both style and functionality, the home showcases engineered bamboo flooring on the first floor, custom plantation shutters throughout, and an inviting kitchen highlighted by a handmade jade green tile backsplash, stainless steel appliances, upgraded ventilation hood, and a reverse osmosis drinking water system. Additional upgrades include a whole house fan for energy-efficient cooling, tankless water heater with regular descale maintenance, upgraded Berber carpet upstairs, and a high-end Lockly Visage Zeno facial-recognition smart lock for modern convenience and security. The primary suite features a walk-in closet with a north-facing window, creating a bright and airy retreat. Step outside to a beautifully curated backyard oasis with custom plant trellises, fragrant blooms of azalea, osmanthus, and jasmine, along with organic raised garden beds, a textured concrete patio, and built-in ledge seatingperfect for relaxing or entertaining. Situated in a safe, welcoming
- Listing Status:
- Active
- Date Added:
- July 14, 2026
- Data Last Updated:
- July 29, 2026 at 1:11AM
- Listing Office:
- ReMax 2000 Realty : 626-956-0188
- Listing Agent:
- Fan Tseung : 626-679-1357
- MLS ID:
- TR26155102
- General: Community/Common
- Pool: Community/CommonAssociationHeated
- Parking: Direct Garage AccessGarageGarage - Single DoorGarage Door OpenerParking spaces: 2
- General: Stucco3
- HOA Amenities: Banquet FacilitiesBiking TrailsGym/Ex RoomHiking TrailsJogging TrackMeeting RoomPicnic AreaPlaygroundSport CourtBarbecuePoolExterior (Landscaping)Trash Pickup215.0Monthly
- Originating MLS: California Regional MLS
- County: San Bernardino
- Zoning: 1026303070000
- View: Neighborhood
- Fencing: Vinyl
- Restrictions: CC&R's
- Utilities: Electricity AvailableNatural Gas AvailableSewer AvailableWater Available
- Water: Public
- Sewer: Public Sewer
- Source: California Regional MLS
This listing courtesy of Fan Tseung , ReMax 2000 Realty
Monthly Payment
- Principal & Interest $
- Property Taxes $
- Home Insurance $
- VA Funding Fee $