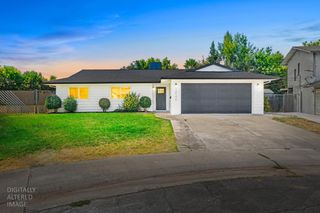
6983 Brayton Ave, Citrus Heights, CA 95621
- 3 beds |
- 2 baths |
- 1,073 sqft
 Single-Family Home
  Built in 1971
  6,970sqft lot
 2 car garage
  $443/sqft
  Listed 11 days ago
Property Description
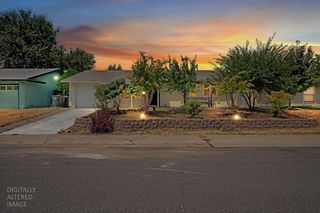
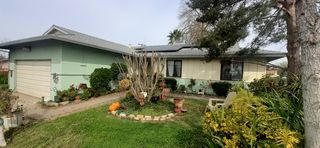
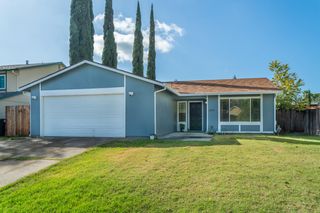
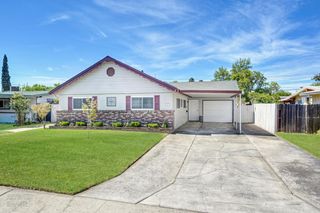
Welcome to 6983 Brayton Avenue, a warm and inviting 3-bedroom, 2-bath home offering 1,073 square feet of thoughtfully designed living space in the heart of Citrus Heights. Inside, you'll find a comfortable, cohesive interior that feels welcoming from the moment you arrive. The spacious galley kitchen provides plenty of room for cooking and everyday living, while the dedicated laundry and mudroom add convenience and functionality. Several important improvements have already been completed, including a new electrical panel and primary bathroom toilet in 2026, new garage door springs in 2026, a new garbage disposal in 2025, and a new dishwasher in 2024. The primary bedroom also features a newer window and siding completed in 2024, along with a closet organizer added in 2023. Updated flooring in the mudroom further adds to the home's clean and cared-for feel. Outside, mature trees provide wonderful shade, and the covered backyard patio creates a comfortable place to relax, entertain, or enjoy a quiet evening outdoors. Tucked into a peaceful neighborhood with a welcoming sense of community, this home is also conveniently located near plenty of shopping, dining, and everyday necessities. Comfortable, practical, and full of warmth, 6983 Brayton Avenue is ready to welcome its next owner home.
- Listing Status:
- Active
- Data Last Updated:
- August 24, 2026 at 5:33AM
- Listing Office:
- M.O.R.E. Real Estate Group : 3652282
- Listing Agent:
- Gina M DeLucchi : 916 5216116
- MLS ID:
- 226101128
- Parking: AttachedParking spaces: 0
- Roofing: Other
- Windows: Dual Pane Full
- General: StuccoSlab
- HOA Amenities: 0.0
- Originating MLS: MLS Metrolist
- School District: Sacramento
- County: Sacramento
- Zoning: 229-0351-016-0000
- Utilities: PublicNatural Gas Available220 Volts
- Water: Public
- Sewer: Sewer in StreetPublic Sewer
- Source: MLS Metrolist
This listing courtesy of Gina M DeLucchi , M.O.R.E. Real Estate Group
Monthly Payment
- Principal & Interest $
- Property Taxes $
- Home Insurance $
- VA Funding Fee $

 New - 14 hours ago