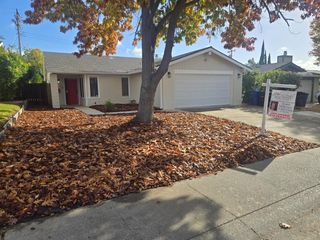
$419,000
7121 Woodmore Oaks Dr, Citrus Heights, CA 95610
- 4 beds |
- 2 baths |
- 1,564 sqft
 Single-Family Home
 Built in 1974
 5,663sqft lot
 2 car garage
 $268/sqft
 Listed 16 days ago
Property Description
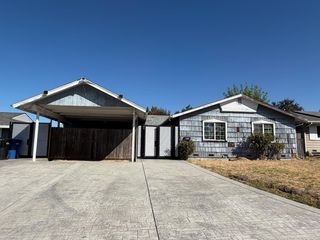
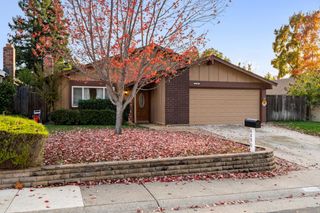
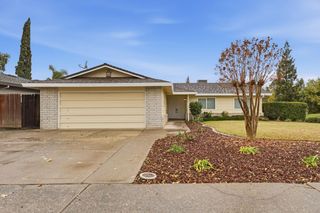
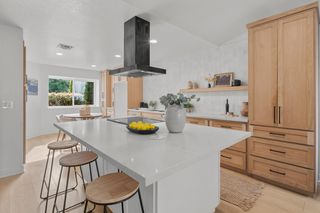
Priced to sell! Best deal in the area! 4 bedrooms and 2 full bathrooms, great for a family or for a rental. Great floorplan with separate family and living rooms, and the large kitchen opens up to a great room concept with access to the backyard. Plenty of storage space in the kitchen. A new roof and water heater was installed 3 years ago, and 4 new windows a couple years ago. The HVAC is only 7 years old. The front yard has a mature tree and offers a lot of shade. The backyard has a shed. Enjoy the large swimming pool across the street, there is a very small HOA...$450 a year for the pool.
- Listing Status:
- Active
- Data Last Updated:
- November 22, 2026 at 12:32PM
- Listing Office:
- Cook Realty : 4516702
- Listing Agent:
- Patrick E Schank : 916 2158454
- MLS ID:
- 226135364
- Other Structures: Shed(s)
- Pool: Built-InCommon Facility
- Parking: Garage Door OpenerParking spaces: 0
- Roofing: Composition
- Windows: Dual Pane Partial
- General: StuccoFrameWoodSlab
- HOA Amenities: Pool450.0Annually
- Originating MLS: MLS Metrolist
- School District: Sacramento
- County: Sacramento
- Zoning: 259-0020-068-0000
- Fencing: Back YardWoodFenced
- Utilities: Cable AvailablePublicNatural Gas Available220 Volts220 Volts in Laundry
- Water: Public
- Sewer: Public Sewer
- Source: MLS Metrolist
This listing courtesy of Patrick E Schank , Cook Realty
Monthly Payment
$Est. Payment
- Principal & Interest $
- Property Taxes $
- Home Insurance $
- VA Funding Fee $

 New - 1 day ago