2306 La Sierra Way, Claremont, CA 91711
- 5 beds |
- 3 baths |
- 2,334 sqft
 Single-Family Home
  Built in 1964
  0.32acre lot
 2 car garage
  $535/sqft
  Listed 5 days ago
Property Description
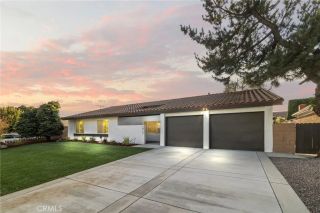
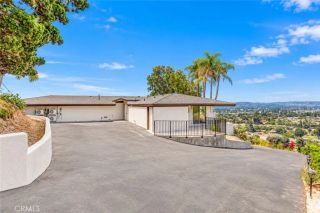
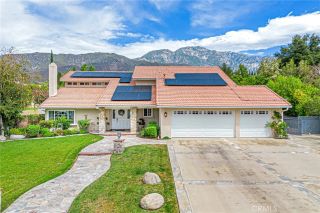
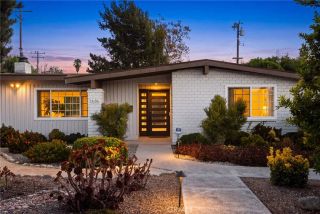
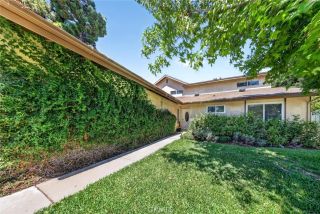
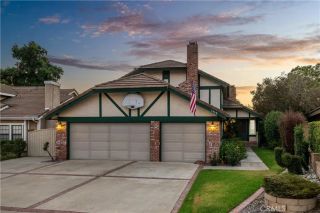
Set on a generous 13,940-square-foot corner lot in a desirable Claremont neighborhood, this five-bedroom, three-bath home offers 2,334 square feet of space with the kind of character and functionality that makes a house feel like home. From the moment you arrive, the beautifully maintained landscaping and welcoming curb appeal set the tone for what awaits inside. The heart of the home is filled with the kind of timeless character that gives an established Claremont neighborhood its unmistakable charm. Warm wood-paneled walls, original hardwood floors, a classic brick fireplace and built-in cabinetry create a sense of personality and craftsmanship throughout; details that tell the story of a home designed to be lived in and enjoyed for generations. The kitchen offers abundant cabinetry and workspace, while the adjoining dining and living areas create an inviting setting for everyday meals, holidays and gatherings with family and friends. Large windows bring in natural light and provide views of the mature landscaping surrounding the home. And then there's the backyard. Designed for enjoying the outdoors, the private, fenced-in pool area is surrounded by mature trees that create a natural sense of seclusion around the patio and entertaining spaces. There's room to swim, relax, host a barbecue or simply let everyone spread out and enjoy a summer afternoon. A separate driveway and additional patio area provide exceptional flexibility for a third car, boat, RV or other recreational toys. Located on a cul-de-sac in one of those quintessential Claremont neighborhoods where neighbo
- Listing Status:
- Active
- Date Added:
- September 16, 2026
- Data Last Updated:
- September 22, 2026 at 3:11PM
- Listing Office:
- ELEMENT RE INC : 909-675-7096
- Listing Agent:
- Stacie Crumbaker : 909-227-6451
- MLS ID:
- CV26187012
- General: N/K
- Pool: Below GroundPrivate
- Parking: GarageParking spaces: 2
- Roofing: Composition
- General: 1
- HOA Amenities: 0.0
- Originating MLS: California Regional MLS
- County: Los Angeles
- Zoning: 8669005058
- View: Mountains/HillsNeighborhood
- Water: Private
- Sewer: Public Sewer
- Source: California Regional MLS
This listing courtesy of Stacie Crumbaker , ELEMENT RE INC
Monthly Payment
- Principal & Interest $
- Property Taxes $
- Home Insurance $
- VA Funding Fee $