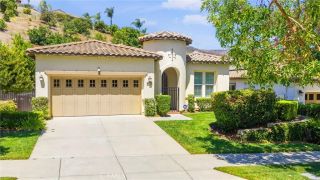
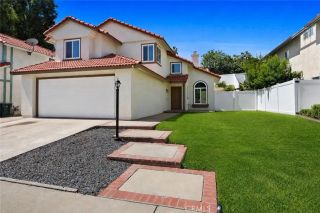
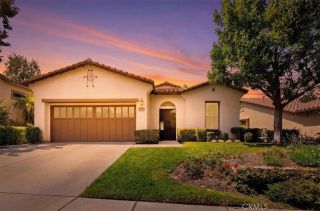
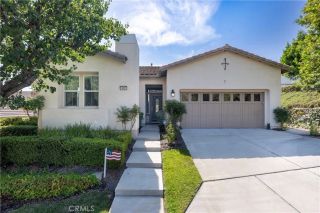
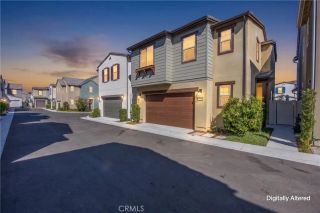
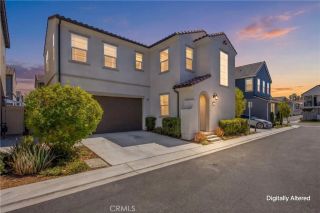
23914 Boulder Oaks, Corona, CA 92883
- 2 beds |
- 2 baths |
- 1,671 sqft
 Single-Family Home
  Built in 2005
  4,792sqft lot
 2 car garage
  $404/sqft
  Listed 1 month ago
Property Description
Come see Trilogy, SoCals Elite & Active 55+ Community, where Glen Ivy Golf and Spa are two well-known landmarks. Live in this Open Floorplan (1671sf) Manzanita Model SFR with 2 BDRMS/2 BA, a Private 2-Car Garage, plus Indoor Laundry Facilities. The spacious Primary Bedroom has a view of Easterly mountains, and the Main Bathroom has a well-lighted, double-sink vanity, a spacious Walk-Closet plus a Step-in Shower. The front-facing Guest Bedroom has an adjoining Shower & Tub Combo for Bubble Bath Fans. Beautiful Granite Counter Tops nicely adorn both the open Galley Kitchen and a large Center Island that readily seats six. An adjoining Dining Ell is kitchen-handy, but a larger, adjacent room may function as a formal Dining Room or Office, depending on family needs. The delightful Double-Faced Fireplace heats both the Spacious Open Great Room and the Recessed Entertainment Center Wall area too. Window-Shades help control interior Great Room lighting, or leave them open to enjoy the professionally landscaped outside Garden. Enjoy outside barbequing under the Backyards full Wrap-Around Patio Cover. Trilogys fantastic HOA amenities include Indoor/Outdoor Pools, an Indoor Walking Track, a Well-Equipped Gym, plus a variety of Physical Fitness Classes one may join. Trilogys Tennis/Pickle/Bocce Ball Courts are all well-used, plus the Glen Ivy Golf Club offers resident discounts. Trilogys 14,000sf Lodge is the center of social activity for owners, with Cards/Crafts/Billiard/Ping Pong Rooms. Additionally, many Trilogy Affinity Clubs routinely sponsor a variety of Music, Dance and Social
- Listing Status:
- Active
- Date Added:
- July 10, 2026
- Data Last Updated:
- August 24, 2026 at 5:12PM
- Listing Office:
- Realty ONE Group West : 951-547-8400
- Listing Agent:
- Charles Varela : 949-310-0253
- MLS ID:
- IG26150648
- Pool: AssociationCommunity/Common
- Parking: Parking spaces: 2
- Roofing: CompositionFlat TileSpanish TileTile/Clay
- General: BlockStuccoConcreteDucts Prof Air-SealedFrameGlass1
- HOA Amenities: Banquet FacilitiesBarbecueBiking TrailsBilliard RoomBocce Ball CourtCard RoomFire PitGym/Ex RoomHiking TrailsJogging TrackOther CourtsOutdoor Cooking AreaPaddle TennisPet RulesPets PermittedPicnic AreaPlaygroundPoolSecurityExterior Bldg MaintenancePest ControlSecuritySewerTrash PickupUtilities359.0Monthly
- Originating MLS: California Regional MLS
- County: Riverside
- Zoning: 290500067
- View: City LightsCourtyardMountains/HillsNeighborhood
- Fencing: Good ConditionMasonryStucco WallWrought Iron
- Restrictions: CC&R'sOpen Space
- Water: Public
- Sewer: Public Sewer
- Source: California Regional MLS
This listing courtesy of Charles Varela , Realty ONE Group West
Monthly Payment
- Principal & Interest $
- Property Taxes $
- Home Insurance $
- VA Funding Fee $