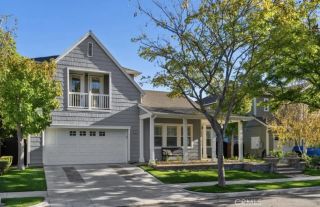
30 Birkdale, Coto De Caza, CA 92679
- 5 beds |
- 3 baths |
- 3,628 sqft
 Single-Family Home
 Built in 1995
 0.29acre lot
 3 car garage
 $655/sqft
 Listed 1 month ago
Property Description
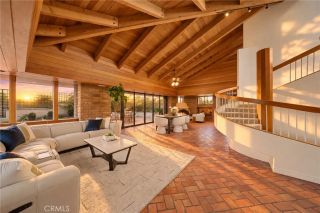
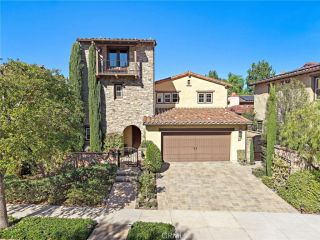
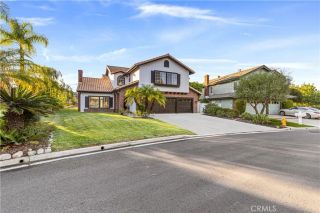
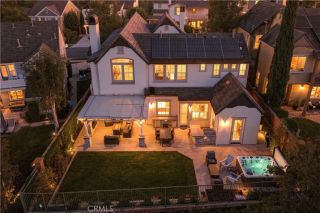
Welcome to 30 Birkdale Way in Coto de Caza, a 5-bedroom, 3-bathroom home offering approximately 3,628 square feet of living space. Step inside to bright, open living spaces featuring natural finishes, luxury vinyl plank (LVP) flooring throughout the lower level, recessed lighting, and large windows that bring in natural light. Custom wainscoting adds architectural detail throughout the downstairs living areas. The spacious family room features a custom-made ornamental iron gas fireplace with tile and porcelain accents, built-in shelving, and an open layout that connects to the kitchen and dining area. The upgraded kitchen features custom white cabinetry, a center island with an appliance garage, and Mont Blanc quartzite countertops and backsplash. Additional highlights include a farmhouse sink, hot and cold filtered water dispenser, Viking range and double oven, and custom steel vent hood with integrated LED lighting. A dedicated coffee bar with custom shelving and breakfast bar seating provides additional space for everyday use and entertaining. The formal dining area is complemented by a custom bar with built-in shelving, a porcelain countertop, and a coordinated tile backsplash. Marble tile in the downstairs bathroom and laundry room adds another thoughtful finishing touch. Upstairs, a versatile loft/den features carpeting, crown molding, and plantation shutters, offering additional space for relaxing, entertaining, or working from home. The spacious primary bedroom features vaulted ceilings, hardwood flooring, a stone fireplace, and large windows overlooking the surroun
- Listing Status:
- Active
- Date Added:
- October 15, 2026
- Data Last Updated:
- November 22, 2026 at 3:11PM
- Listing Office:
- Bullock Russell RE Services : 949-709-1555
- Listing Agent:
- Thomas McEachern : 949-940-8704
- MLS ID:
- OC26199903
- General: Private
- Pool: Below GroundPrivateHeatedPebble
- Parking: Direct Garage AccessGarageGarage Door OpenerParking spaces: 3
- Roofing: ConcreteTile/Clay
- General: 2
- HOA Amenities: Biking TrailsControlled AccessGuardHiking TrailsOther CourtsOutdoor Cooking AreaPicnic AreaPlaygroundSport CourtBarbecueHorse TrailsSecurityExterior Bldg MaintenanceSecurity385.0Monthly
- Originating MLS: California Regional MLS
- County: Orange
- Zoning: 77810161
- View: Golf CourseMountains/HillsNeighborhoodTrees/Woods
- Fencing: Wrought Iron
- Restrictions: CC&R's
- Utilities: Cable AvailableElectricity AvailableNatural Gas AvailablePhone AvailableSewer AvailableWater Available
- Water: Public
- Sewer: Public Sewer
- Source: California Regional MLS
This listing courtesy of Thomas McEachern , Bullock Russell RE Services
Monthly Payment
- Principal & Interest $
- Property Taxes $
- Home Insurance $
- VA Funding Fee $

 New - 2 days ago