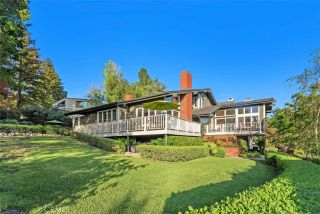
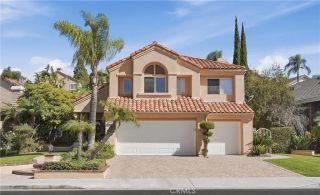
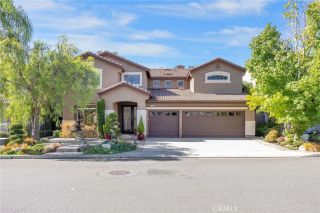
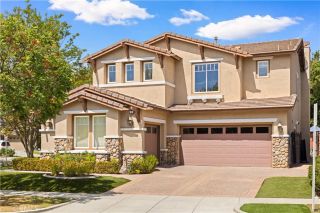
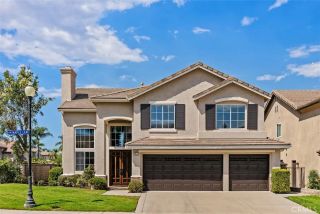
5 Mountain Gate, Coto De Caza, CA 92679
- 5 beds |
- 4 baths |
- 3,289 sqft
 Single-Family Home
  Built in 1993
  0.26acre lot
 3 car garage
  $638/sqft
  Listed 25 days ago
Property Description
Classic Coto de Caza home blends traditional architectural design with thoughtful updates. A double-door entry opens to a grand foyer and sweeping staircase. Sprawling windows reveal lots of natural light and mountain views from the elegant formal Living and Dining Rooms. Boasting 5 bedrooms~one main floor bedroom currently used as an office, with en-suite bath, sure to please guests. This exquisite kitchen will inspire even the novice cook to turn chef, includes double wolf ovens, 8 burner range, pantry, wine frig and quartz countertop island with generous bar seating that opens to Great Room! Custom built-ins, window treatments and lighting fixtures throughout. Upstairs, the spacious primary suite offers a fireplace, walk in closet and view balcony. Finish your day in the luxurious soaking tub. All secondary bedrooms are generously sized. Bonus Room was converted to 5th Bedroom, complete with custom closet. Expansive entertainers view lot features outdoor kitchen, fire pit, dining patio, salt water spa and plenty of room to play your favorite sport in the grass. Home is ideally situated on oversized, cul-de-sac lot with wide driveway and 3 car garage, equipped with an EV charging station. Solar system enhances your homes' energy efficiency. Coto de Caza is a unique, guard gated community, offering a wide variety of recreation options including membership to 2 Golf courses, Equestrian center, miles of bike, hike and bridle path trails, Pickleball, Tennis and Sport Courts, Swimming Pools and Spa, a 13,000 square foot Sports Club, Playgrounds and a Dog Park. Located near 241
- Listing Status:
- Active
- Date Added:
- August 30, 2026
- Data Last Updated:
- September 22, 2026 at 9:11PM
- Listing Office:
- HomeSmart, Evergreen Realty : 949-600-8930
- Listing Agent:
- Susan McDonnell : 949-632-0544
- MLS ID:
- OC26187795
- General: Community/CommonPrivate Below GroundHeatedPrivate
- Style: Traditional
- Pool: Below GroundAssociationHeatedWaterfall
- Parking: Direct Garage AccessGarageGarage - Two DoorGarage Door OpenerParking spaces: 3
- Roofing: Concrete
- General: BrickStucco2
- HOA Amenities: Banquet FacilitiesBiking TrailsControlled AccessGym/Ex RoomHiking TrailsPlaygroundSport CourtFire PitHorse TrailsPoolSecuritySecurity385.0Monthly
- Originating MLS: California Regional MLS
- County: Orange
- Zoning: 80440153
- View: Mountains/HillsNeighborhoodTrees/Woods
- Fencing: GlassGood ConditionWrought Iron
- Restrictions: CC&R's
- Utilities: Cable ConnectedElectricity ConnectedNatural Gas ConnectedSewer ConnectedWater Connected
- Water: Public
- Sewer: Public SewerSewer Paid
- Source: California Regional MLS
This listing courtesy of Susan McDonnell , HomeSmart, Evergreen Realty
Monthly Payment
- Principal & Interest $
- Property Taxes $
- Home Insurance $
- VA Funding Fee $