17 Roadrunner Court, Trabuco Canyon, CA 92679
- 5 beds |
- 3 baths |
- 2,955 sqft
 Single-Family Home
  Built in 1998
  8,333sqft lot
 3 car garage
  $677/sqft
  Listed 11 days ago
Property Description
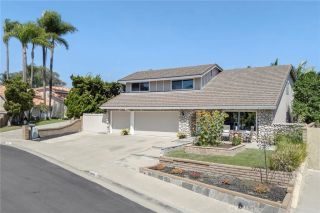
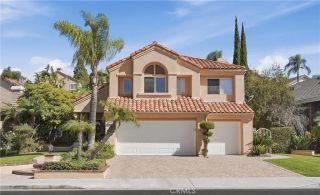
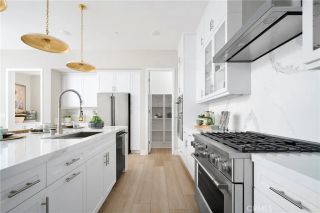
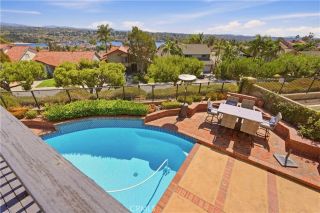
Welcome to this beautifully appointed home nestled within the peaceful gated community of Stonecliffe, offering exceptional privacy, gorgeous curb appeal, and sweeping views of the surrounding rolling hills. Set on a desirable cul-de-sac with no neighbors behind, this 3000 sq. ft., 5-bed, 3-bath residence offers a rare sense of tranquility and seclusion. A beautiful double-door entry welcomes you into a light-filled, open floor plan with soaring ceilings and lovely custom stained-glass windows. The interior has been completely repainted in a gorgeous neutral palette, creating a fresh and inviting atmosphere throughout. The newly updated fireplace adds a stylish focal point to the main living space. The upgraded kitchen is designed for both everyday living and entertaining, featuring quartz countertops, an oversized island, new appliances, and an open connection to the spacious living room. The versatile main-floor bedroom is currently being used as an office and is complemented by a full bathroom, offering an ideal setup for guests, a home office, or multigenerational living. The generously sized laundry room provides abundant storage and includes a convenient dog door. Step outside to your own private outdoor retreat, with multiple water fountains, a tranquil koi pond, and lush surroundings that create a resort-like ambiance. The charming enclosed spa retreat has a double-door entry, creating an intimate space to relax and unwind. Beyond the spa is an inviting outdoor fireplace with additional seating, and a terraced slope leads to additional seating areas with panoramic v
- Listing Status:
- Active
- Date Added:
- September 10, 2026
- Data Last Updated:
- September 22, 2026 at 10:14PM
- Listing Office:
- CENTURY 21 Affiliated : 949-480-5200
- Listing Agent:
- Lori Clements : 949-433-5734
- MLS ID:
- OC26199126
- General: GazeboCommunity/CommonPrivate Below GroundHeated
- Other Structures: Gazebo
- Pool: Below GroundCommunity/CommonAssociation
- Parking: Direct Garage AccessGarageGarage - Three DoorGarage Door OpenerParking spaces: 3
- Roofing: Concrete
- General: Stucco2
- HOA Amenities: Biking TrailsCall for RulesHiking TrailsPet RulesHorse TrailsPool233.0Monthly
- Originating MLS: California Regional MLS
- County: Orange
- Zoning: 77921230
- View: Mountains/HillsPanoramicPondRocksWaterTrees/Woods
- Fencing: Wrought Iron
- Restrictions: CC&R's
- Utilities: Cable AvailableElectricity ConnectedNatural Gas ConnectedPhone AvailableSewer ConnectedWater Connected
- Water: Public
- Sewer: Sewer AssessmentsPublic SewerSewer On BondSewer Paid
- Source: California Regional MLS
This listing courtesy of Lori Clements , CENTURY 21 Affiliated
Monthly Payment
- Principal & Interest $
- Property Taxes $
- Home Insurance $
- VA Funding Fee $

 New - 2 days ago