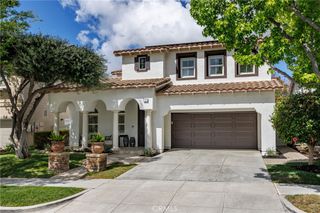
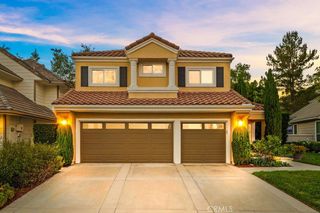
9 Altimira, Coto De Caza, CA 92679
- 5 beds |
- 3 baths |
- 3,175 sqft
 Single-Family Home
  Built in 1994
  8,059sqft lot
 2 car garage
  $598/sqft
  Listed 12 days ago
Property Description
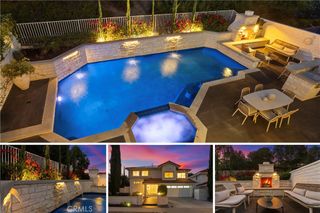
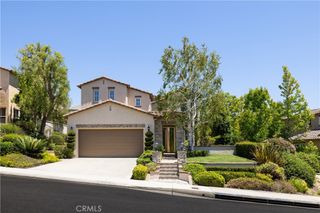
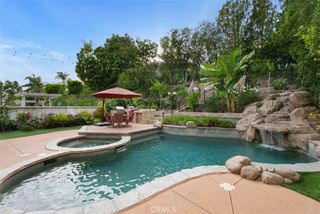
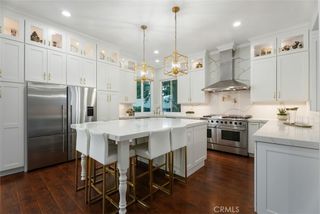
Step inside 9 Altimira, a beautiful and well-maintained residence behind the gates of Coto de Caza. This rare-to-find property features a private casita currently showcased as a private office (can be converted to 5th bedroom) with its own A/C unit. Upon entering the home, you'll find an open and bright living area with two-story ceilings and timeless rich wood accents that compliment the natural light that shines through the two-story windows. Enjoy an open-concept living experience in the family room that opens up to the gourmet kitchen and is enhanced by a stunning fireplace and views of the private backyard. A bedroom, full bathroom, laundry room and attached 2-car garage complete the main level. The upper level features two generously sized secondary bedrooms, a full bathroom, and a private primary suite where spectacular sunsets paint the skies above the rolling Coto de Caza Valley hills, with charming peekaboo views of the golf course. The stunning en-suite, complete with an in-ground tub, walk-in shower, dual sink vanity, walk-in closet, and private balcony, make this an incredible space to relax and unwind. Completing the home is a beautifully designed, low-maintenance backyard featuring turf and a built-in BBQ center—an ideal setting for effortless outdoor entertaining. An additional upgrade includes owned solar panels for energy efficiency. Experience the best of Coto de Caza, where premier living meets award-winning schools, a world-class Golf & Racquet Club, scenic sports parks, and easy access to hiking, biking, and equestrian trails. No Mello roos=low tax rate.
- Listing Status:
- Active
- Date Added:
- August 2, 2026
- Data Last Updated:
- August 12, 2026 at 3:18AM
- Listing Office:
- Re/Max Real Estate Group : 949-713-4400
- Listing Agent:
- Christina Bowen : 949-230-1128
- Contact:
- 949-230-1128
- MLS ID:
- OC26166231

- General: Guest House DetachedGuest House
- Other Structures: Guest House DetachedGuest HouseCovered
- Pool: None
- Parking: DrivewayGarageGarage Door OpenerParking spaces: 2
- Roofing: Tile
- General: 2
- HOA Amenities: Sport CourtDog ParkHorse Trail(s)BarbecuePicnic AreaPlaygroundTrail(s)385.0Monthly
- Originating MLS: CRMLS_CRM
- School District: Capistrano Unified
- County: Orange
- Zoning: 77801124
- View: CanyonGolf CourseMountain(s)View
- Fencing: Glass
- Utilities: Electricity ConnectedNatural Gas ConnectedSewer ConnectedWater Connected
- Water: Public
- Sewer: Public Sewer
- Source: CRMLS_CRM
This listing courtesy of Christina Bowen , Re/Max Real Estate Group
Monthly Payment
- Principal & Interest $
- Property Taxes $
- Home Insurance $
- VA Funding Fee $