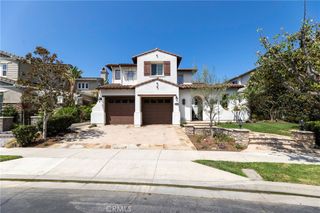
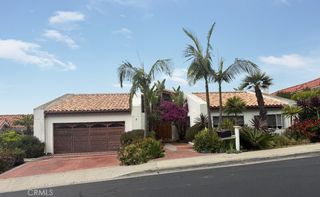
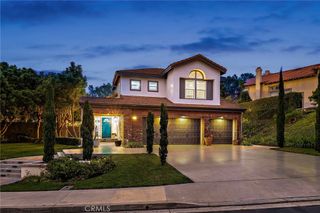
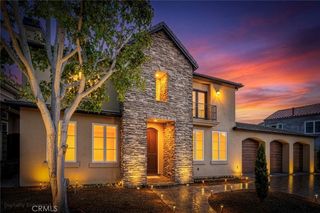
25462 Evans Pointe, Dana Point, CA 92629
- 5 beds |
- 3 baths |
- 3,793 sqft
 Single-Family Home
  Built in 1990
  7,928sqft lot
 2 car garage
  $707/sqft
  Listed 10 days ago
Property Description
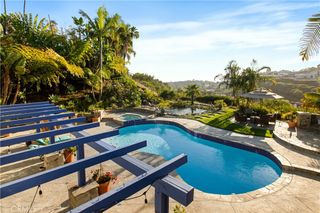
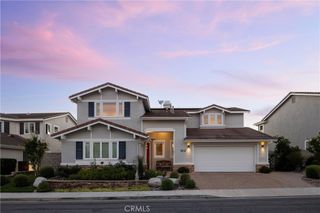
Welcome to an exceptional coastal residence offering a rare combination of space, privacy, modern style, and ocean views. Ideally positioned at the end of a quiet cul-de-sac between Dana Point Harbor and downtown San Juan Capistrano, this beautifully updated home features five bedrooms plus a dedicated office, three remodeled bathrooms, multiple living spaces, and a versatile floor plan. A private gated courtyard and refreshed landscaping create an impressive arrival, opening to a dramatic two-story interior filled with natural light from expansive windows. Modern finishes, fresh designer paint, rich hardwood flooring, and updated fixtures create a sophisticated yet comfortable atmosphere. The open layout flows seamlessly between the formal living and dining areas and spacious family room with fireplace and backyard views. The chef-inspired kitchen features a large center island, brand-new quartz countertops, updated appliances, abundant cabinetry, and a walk-in pantry, creating an ideal gathering space for everyday living and entertaining. Designed for Southern California indoor-outdoor living, the private backyard features mature landscaping, built-in BBQ, stand-up bar, tranquil water feature, fruit trees, and an elevated patio with outdoor fireplace. The main level also includes a spacious bedroom, remodeled full bathroom, dedicated office, and oversized laundry room. Upstairs, the expansive primary suite is a private coastal retreat featuring a fireplace and remodeled deck showcasing beautiful ocean views. The luxurious primary bathroom offers custom cabinetry, Italian marble countertops and flooring, dual vanities, freestanding soaking tub, glass-enclosed marble shower, and generous walk-in closet. Spacious secondary bedrooms provide excellent flexibility, while the oversized bonus room, currently designed as a dance studio or fifth bedroom, features mirrored closets, built-in desks, and an integrated sound system. A converted attic provides additional space ideal for a playroom, studio, study, or private retreat. Just minutes from Dana Point Harbor, beaches, Ocean Ranch Village, shopping, dining, entertainment, and award-winning schools, this impressive home delivers an exceptional coastal Orange County lifestyle with modern finishes, versatile living spaces, and ocean views.
- Listing Status:
- Active
- Date Added:
- August 15, 2026
- Data Last Updated:
- August 25, 2026 at 12:19AM
- Listing Office:
- Coldwell Banker Realty : 949-552-2000
- Listing Agent:
- Matthew Ingalls : 714-401-0878
- Contact:
- 714-401-0878
- MLS ID:
- OC26176786

- General: BarbecueLightingRain Gutters
- Other Structures: Front PorchDeckConcretePatioCovered
- Pool: None
- Parking: Direct AccessDrivewayGarage Faces FrontGarageGarage Door OpenerOversizedSide By SideStorageParking spaces: 2
- Windows: Double Pane WindowsDrapesPlantation ShuttersScreensShutters
- General: 2Slab
- Road/Access: Paved
- HOA Amenities: 0.0
- Originating MLS: CRMLS_CRM
- School District: Capistrano Unified
- County: Orange
- Zoning: 67320317
- View: CoastlineOceanView
- Fencing: Block
- Utilities: Cable AvailableNatural Gas ConnectedPhone AvailableSewer ConnectedUnderground UtilitiesWater ConnectedElectricity - On Property
- Water: Public
- Sewer: Public Sewer
- Source: CRMLS_CRM
This listing courtesy of Matthew Ingalls , Coldwell Banker Realty
Monthly Payment
- Principal & Interest $
- Property Taxes $
- Home Insurance $
- VA Funding Fee $