2604 Canto Rompeolas, San Clemente, CA 92673
- 4 beds |
- 3 baths |
- 3,313 sqft
 Single-Family Home
  Built in 2003
  5,950sqft lot
 3 car garage
  $724/sqft
  Listed 11 days ago
Property Description
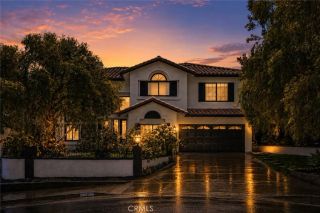
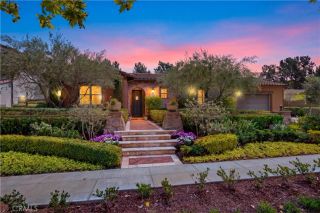
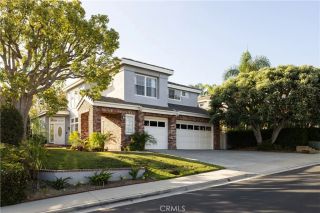
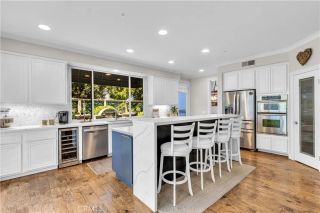
Nestled within the prestigious gated community of Reserve East, this stunning residence enjoys a prime cul-de-sac location high in the hills of San Clemente, offering breathtaking ocean, city, and Catalina Island views. The home's attractive architectural design welcomes you with a charming courtyard entry featuring graceful arches and decorative tile accents. Inside, beautiful hardwood flooring, soaring ceilings, custom built-ins, and detailed trim work create an elegant yet inviting atmosphere. The highly desirable floor plan includes 4 bedrooms, 3 bathrooms, a spacious downstairs bedroom, and an additional upstairs bonus room ideal for a home office, den, or study. The expansive primary suite serves as a private retreat, complete with access to a custom-built balcony spanning over 30 feet. From this exceptional vantage point, enjoy panoramic ocean views, sparkling city lights, and stunning Catalina Island vistas on clear days. Adjacent to the primary suite is a versatile sitting room, along with two generously sized walk-in closets within the luxurious primary bath. The beautifully previously remodeled kitchen features custom white cabinetry, quartz countertops, subway tile backsplash, a water filtration system, and a premium 45-inch DCS six-burner range with griddle and dual ovens, making it ideal for both everyday living and entertaining. A wonderful convenience is a whole house vacuum system as well as a Nest system. Designed for outdoor enjoyment, the backyard offers a covered patio, built-in BBQ area, in-ground spa, firepit and spectacular ocean views. Surfers will
- Listing Status:
- Active
- Date Added:
- August 13, 2026
- Data Last Updated:
- August 25, 2026 at 1:11AM
- Listing Office:
- Westworld Realty Inc. : 714-523-7151
- Listing Agent:
- Paul Gusiff : 562-208-4887
- MLS ID:
- PW26176988
- General: Private
- Style: Mediterranean/Spanish
- Pool: Community/Common
- Parking: Direct Garage AccessGarage - Two DoorParking spaces: 3
- General: 2
- HOA Amenities: PlaygroundPool345.0Monthly
- Originating MLS: California Regional MLS
- County: Orange
- Zoning: 67924420
- View: CatalinaCity LightsOcean
- Restrictions: CC&R's
- Utilities: Sewer Connected
- Water: Public
- Sewer: Public Sewer
- Source: California Regional MLS
This listing courtesy of Paul Gusiff , Westworld Realty Inc.
Monthly Payment
- Principal & Interest $
- Property Taxes $
- Home Insurance $
- VA Funding Fee $