805 Futura, San Clemente, CA 92672
- 5 beds |
- 4 baths |
- 2,711 sqft
 Single-Family Home
  Built in 1997
  5,319sqft lot
 3 car garage
  $738/sqft
  Listed 17 hours ago
Property Description
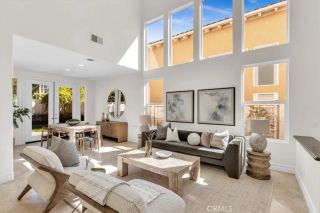
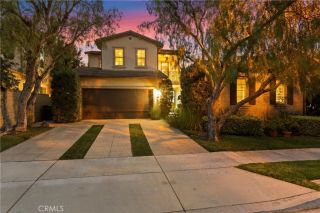
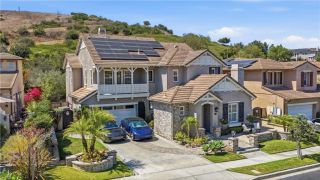
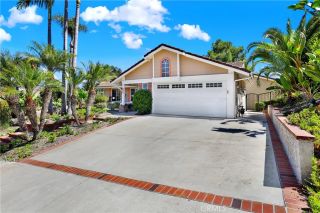
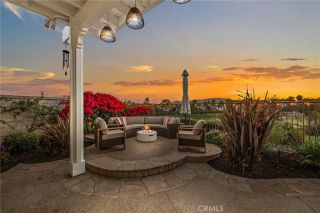
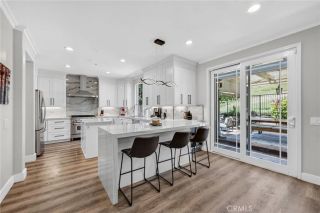
There are homes that check a few boxes...and then there are homes like this that seem to check them all. Perfectly positioned on a quiet cul-de-sac in the ocean-view community of Harbor Ridge, this beautifully remodeled 5 bed/4 bath home offers over 2,700 square feet of thoughtfully designed living space with a fresh coastal aesthetic and an exceptional balance of style and function. Every room reflects the care and attention that went into this renovation. Rich solid hickory hardwood flooring anchors the main level, while wide-plank luxury vinyl flooring continues the warm, contemporary feel upstairs. A stunning custom 2 story feature wall frames the staircase and dining/living rooms, in addition to carefully selected lighting, thoughtfully placed designer wallpaper accents, and unique architectural details - including a hand-carved wood chandelier in the dining room. The reimagined kitchen blends style with everyday function. Custom cabinetry, quartz counters, a walk-in pantry, and an expanded island featuring a chef-inspired stainless steel prep surface plus custom storage create a space that's equally suited for entertaining and everyday living. The floor plan is just as impressive as the finishes. A main-level bedroom and full bath provide ideal flexibility for guests, extended family, or a home office. Upstairs, the spacious primary suite is joined by three additional bedrooms, including one with its own private ensuite and two connected by a thoughtfully designed split bath with a separate vanity area - making busy mornings remarkably easy. Each of the home's four ba
- Listing Status:
- Active
- Date Added:
- July 27, 2026
- Data Last Updated:
- July 29, 2026 at 12:12PM
- Listing Office:
- First Team Real Estate : 949-240-7979
- Listing Agent:
- Michelle Wilson : 949-482-5505
- MLS ID:
- OC26158277
- General: GuniteHeatedPrivatePrivate Below Ground
- Style: Mediterranean/Spanish
- Pool: Below GroundGuniteHeatedPrivate
- Parking: Direct Garage AccessGarageGarage - Two DoorGarage Door OpenerParking spaces: 3
- Roofing: Spanish Tile
- General: StuccoConcrete2
- HOA Amenities: Playground146.88Monthly
- Originating MLS: California Regional MLS
- County: Orange
- Zoning: 68824139
- View: N/K
- Fencing: Wood
- Restrictions: CC&R's
- Utilities: Cable AvailableUnderground Utilities
- Water: Public
- Sewer: Public Sewer
- Source: California Regional MLS
This listing courtesy of Michelle Wilson , First Team Real Estate
Monthly Payment
- Principal & Interest $
- Property Taxes $
- Home Insurance $
- VA Funding Fee $