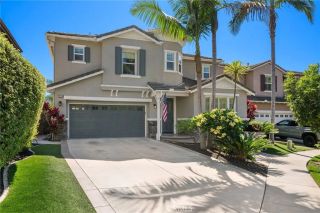
808 Carnaros, San Clemente, CA 92672
- 5 beds |
- 4 baths |
- 2,982 sqft
 Single-Family Home
  Built in 1998
  5,223sqft lot
 3 car garage
  $620/sqft
  Listed 4 days ago
Property Description
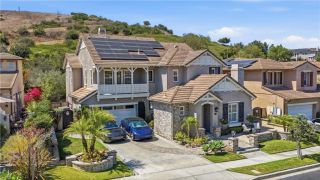
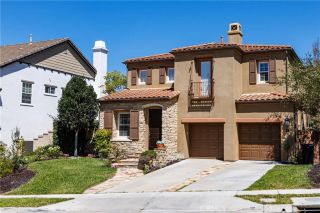
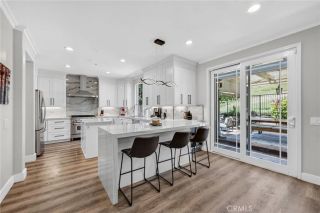
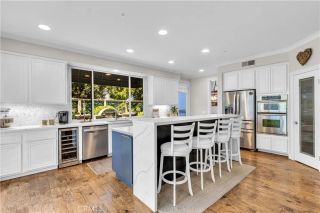
Tucked away on a quiet cul-de-sac in the Harbor Ridge neighborhood of Rancho San Clemente, 808 Carnaros offers space, comfort, and the laid-back coastal lifestyle San Clemente is known for. Vaulted ceilings and abundant natural light create an open, welcoming feel from the moment you step inside. The home features travertine flooring throughout the main level, hardwood floors upstairs, and a spacious kitchen ample counterspace, a large center island, and plenty of room to cook, gather, and entertain. The flexible floor plan includes four generously sized bedrooms upstairs, including the primary suite, along with a spacious main-level room currently set up as an office. A three-car garage provides plenty of space for vehicles, storage, bikes, boards, and all the gear that comes with coastal living. Outside, the backyard offers room to relax, entertain, and soak up the year-round San Clemente sunshine. Newly added solar panels help deliver meaningful savings on the electric bill, making everyday living more efficient and affordable. Located just minutes from the beach, downtown San Clemente, golf courses, shopping, dining, top-rated schools, the Outlets at San Clemente, and Lifetime fitness, this is a home that puts the best of San Clemente right within reach. Whether you are heading to the coast, meeting friends downtown, or simply enjoying a quiet afternoon at home, 808 Carnaros makes it easy to settle into the San Clemente lifestyle.
- Listing Status:
- Active
- Date Added:
- July 23, 2026
- Data Last Updated:
- July 29, 2026 at 7:11AM
- Listing Office:
- Serhant California, Inc : 404-713-8008
- Listing Agent:
- Stuart Wann : 949-680-5598
- MLS ID:
- OC26161784
- General: N/K
- Style: Mediterranean/SpanishTraditional
- Pool: N/K
- Parking: GarageGarage - Two DoorGarage Door OpenerParking spaces: 3
- Roofing: Spanish Tile
- General: 2
- HOA Amenities: Picnic AreaPlaygroundExterior Bldg Maintenance146.88Monthly
- Originating MLS: California Regional MLS
- County: Orange
- Zoning: 68824169
- View: N/K
- Fencing: Wood
- Restrictions: CC&R's
- Utilities: Cable AvailableElectricity AvailableNatural Gas AvailablePhone AvailableSewer ConnectedWater Connected
- Water: Public
- Sewer: Public Sewer
- Source: California Regional MLS
This listing courtesy of Stuart Wann , Serhant California, Inc
Monthly Payment
- Principal & Interest $
- Property Taxes $
- Home Insurance $
- VA Funding Fee $

 New - 16 hours ago