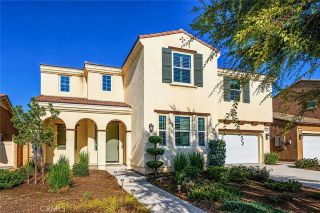
13049 Goldenrod Drive, Eastvale, CA 92880
- 5 beds |
- 5 baths |
- 3,194 sqft
 Single-Family Home
  Built in 2015
  3,624sqft lot
 2 car garage
  $272/sqft
  Listed 19 days ago
Property Description
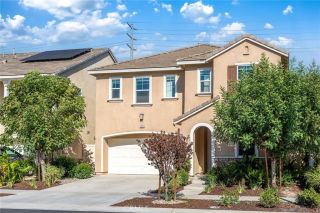
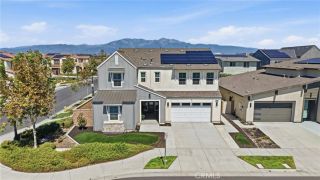
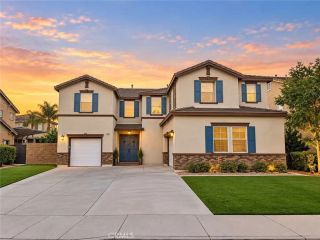
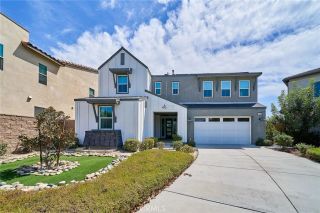
Welcome home to The Lodge at Eastvale! This exceptional residence offers approximately 3,194 square feet of beautifully designed living space with 5 bedrooms, 4.5 bathrooms, a dedicated office, and spacious loft. As the largest floor plan in the community and the only home in the community featuring a balcony, this is a rare opportunity. The open-concept layout is designed for both everyday living and entertaining. The main level includes a private bedroom with full ensuite bath, ideal for guests, extended family, or those seeking single-level living. At the heart of the home is a stunning kitchen featuring quartz countertops, abundant cabinetry, and an oversized island, perfect for family meals and entertaining. Just off the dining area, the dedicated office provides an ideal work-from-home space. Upstairs, an eye-catching staircase leads to a generous loft that can serve as a game room, movie lounge, homework area, or second family room. The oversized primary suite offers a private retreat with dual sinks, walk-in shower, and deep soaking tub. The backyard is one of the largest in the community and features beautiful pavers, a covered patio, and plenty of space for entertaining, relaxing, or letting your four-legged family members roam. Additional highlights include custom solar shades throughout, upgraded insulation and PAID-OFF SOLAR for the next homeowner to enjoy. Residents of The Lodge enjoy resort-style amenities including a swimming pool and spa, clubhouse, fitness room, yoga/dance room, two parks, dog park, and more. Award-winning schools are nearby, while the fut
- Listing Status:
- Active
- Date Added:
- September 16, 2026
- Data Last Updated:
- September 22, 2026 at 7:12PM
- Listing Office:
- Fiv Realty Co :
- Listing Agent:
- Stacie Korcok : 909-994-2164
- MLS ID:
- IG26190512
- General: Community/Common
- Style: ColonialMediterranean/Spanish
- Pool: Association
- Parking: GarageGarage - Two DoorParking spaces: 2
- Roofing: Tile/Clay
- General: StuccoConcrete2
- HOA Amenities: Gym/Ex RoomPlaygroundPoolSecurityPest ControlSecurity258.0Monthly
- Originating MLS: California Regional MLS
- County: Riverside
- Zoning: 164711029
- View: City LightsCourtyardNeighborhood
- Fencing: Vinyl
- Utilities: Natural Gas Available
- Water: Public
- Sewer: Public Sewer
- Source: California Regional MLS
This listing courtesy of Stacie Korcok , Fiv Realty Co
Monthly Payment
- Principal & Interest $
- Property Taxes $
- Home Insurance $
- VA Funding Fee $

 New - 3 days ago