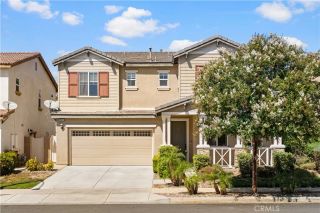
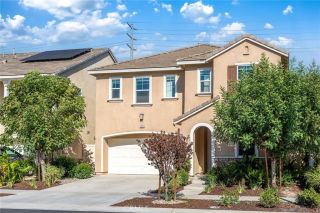
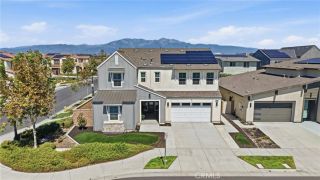
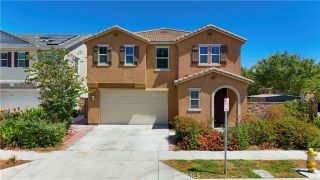
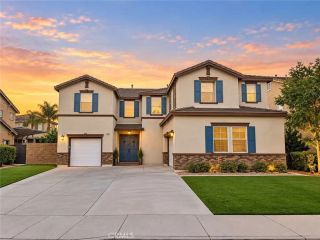
4785 S Mae, Ontario, CA 91762
- 5 beds |
- 5 baths |
- 3,085 sqft
 Single-Family Home
  Built in 2021
  4,870sqft lot
 3 car garage
  $321/sqft
  Listed 21 days ago
Property Description
Newly built by LandSea Homes in the highly desirable Shadetree Community in Ontario Ranch, this beautiful 5-bedroom, 4.5-bathroom two-story home features a downstairs bedroom and full bath, ideal for guests or multigenerational living. The open-concept floor plan offers a spacious great room and kitchen with upgraded flooring, countertops, lighting, soft-close cabinetry, energy-efficient dual-pane windows, and abundant storage. The main level features a large quartz island, walk-in pantry, and a versatile butlers pantry/bonus room with a second refrigerator, wine fridge, butcher-block countertops, and upgraded cabinetry. A stylish electric fireplace adds warmth and ambiance to the great room. Upstairs offers four generously sized bedrooms, each with its own full bathroom, plus a spacious loft/family room with custom built-in bookshelves. The primary suite includes a walk-in closet, soaking tub, dual vanities, and separate shower. The upstairs laundry room includes a sink and additional cabinetry. The backyard is perfect for entertaining, featuring a gas fire pit, BBQ connection, raised garden bed, and turf area for pets. Additional highlights include an extended driveway, 3-car tandem garage, owned solar panels, tankless water heater, and dual HVAC systems for separate upstairs and downstairs climate control. Located in a desirable community with a low HOA, residents enjoy access to a community center, pool, and beautifully maintained grounds. A phone-controlled security system provides added peace of mind. A beautifully upgraded, energy-efficient home offering exceptional
- Listing Status:
- Active
- Date Added:
- September 1, 2026
- Data Last Updated:
- September 22, 2026 at 7:12PM
- Listing Office:
- T.N.G. Real Estate Consultants : 714-987-3310
- Listing Agent:
- Julie Wellendorf : 562-370-0231
- MLS ID:
- OC26191248
- General: Community/Common
- Style: Modern
- Pool: Association
- Parking: Direct Garage AccessGarageGarage - Single DoorTandemParking spaces: 3
- General: 2
- HOA Amenities: Call for RulesPicnic AreaPlaygroundBarbecueFire PitPool168.0Monthly
- Originating MLS: California Regional MLS
- County: San Bernardino
- Zoning: 1073391270000
- View: N/K
- Restrictions: CC&R's
- Utilities: Cable AvailableElectricity ConnectedNatural Gas ConnectedSewer ConnectedWater Available
- Water: Private
- Sewer: Public Sewer
- Source: California Regional MLS
This listing courtesy of Julie Wellendorf , T.N.G. Real Estate Consultants
Monthly Payment
- Principal & Interest $
- Property Taxes $
- Home Insurance $
- VA Funding Fee $

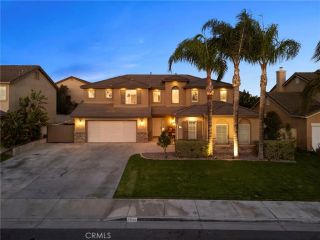
 New - 21 hours ago