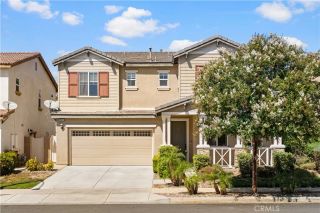
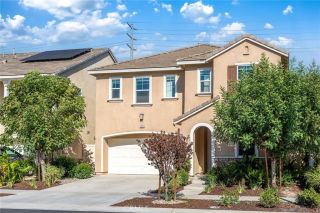
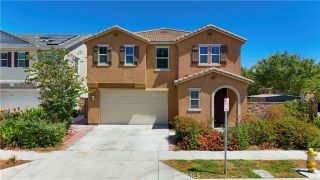
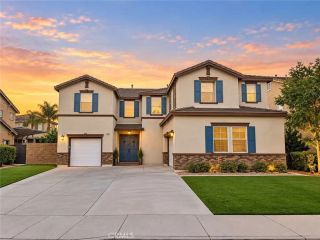
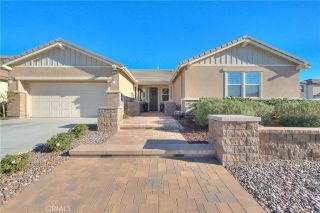
2605 E Tatum Lane, Ontario, CA 91762
- 5 beds |
- 5 baths |
- 3,085 sqft
 Single-Family Home
  Built in 2021
  5,223sqft lot
 2 car garage
  $320/sqft
  Listed 13 days ago
Property Description
A sophisticated expression of contemporary California living, this beautifully appointed two-story residence distinguishes itself through refined design, impressive scale and exceptional functionality. Encompassing approximately 3,085 square feet, the home features 5 bedrooms, 4.5 bathrooms, an expansive upstairs loft and picturesque mountain views. A dramatic entry with soaring ceilings creates an immediate sense of openness, while abundant natural light, clean architectural lines and a serene neutral palette establish an atmosphere of understated luxury. The open-concept great room connects the living, dining and kitchen areas with effortless flow. At the center of the home, the beautifully designed kitchen showcases sleek white cabinetry, generous preparation space, stainless-steel appliances, a professional-style gas cooktop and hood, and an impressive island for casual dining and entertaining. The adjacent dining area is accented by a sculptural chandelier and opens directly to the outdoor patio. An exceptional pantry arrangement further sets this residence apart. From the garage, a spacious entry corridor with built-in shelving creates a practical transition into the home and leads to an oversized walk-in pantry with abundant storage for provisions, serving pieces and small appliances. The main level also presents a private bedroom with its own en suite bathroom, plus a separate powder room for added convenience. Upstairs, the expansive loft provides a versatile secondary living space. Three generously proportioned bedrooms are complemented by thoughtfully appointed b
- Listing Status:
- Active
- Date Added:
- September 18, 2026
- Data Last Updated:
- September 22, 2026 at 7:12PM
- Listing Office:
- Circa Properties, Inc. : 714-203-6814
- Listing Agent:
- Michelle Tsai Aun : 714-936-8688
- MLS ID:
- PW26197159
- General: Community/Common
- Pool: Association
- Parking: Direct Garage AccessGarageParking spaces: 2
- General: 2
- HOA Amenities: Pet RulesPicnic AreaPlaygroundBarbecueFire PitPoolExterior Bldg Maintenance168.0Monthly
- Originating MLS: California Regional MLS
- County: San Bernardino
- Zoning: 1073392010000
- View: N/K
- Restrictions: CC&R's
- Water: Public
- Sewer: Public Sewer
- Source: California Regional MLS
This listing courtesy of Michelle Tsai Aun , Circa Properties, Inc.
Monthly Payment
- Principal & Interest $
- Property Taxes $
- Home Insurance $
- VA Funding Fee $

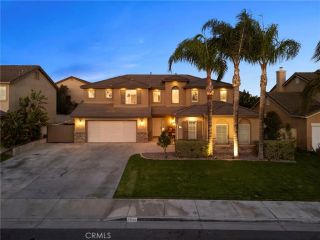
 New - 21 hours ago