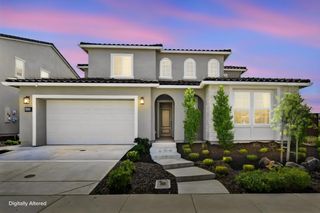
3462 Archetto Dr, El Dorado Hills, CA 95762
- 4 beds |
- 5 baths |
- 3,095 sqft
 Single-Family Home
  Built in 2003
  7,841sqft lot
 3 car garage
  $275/sqft
  Listed 9 days ago
Property Description
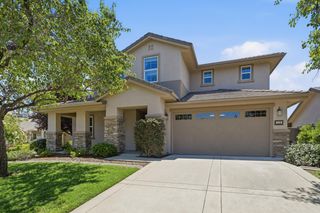
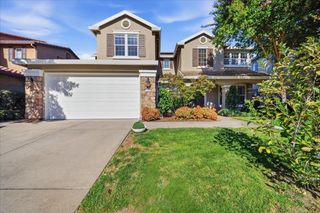
Introducing a beautifully updated home behind the gates of Serrano, where inviting spaces and thoughtful details make it easy to fall in love. With 3,095 square feet, 4 bedrooms, 4.5 baths, a 3-car tandem garage, and a main-floor office with its own full bath that could serve as a 5th bedroom, there's room to settle in and make it your own. The living room's tall ceilings create an airy first impression, while beautiful flooring and plantation shutters add warmth throughout. The bright kitchen features quartz countertops, updated cabinetry, and stainless steel appliances. Just beyond it, the family room offers a fireplace and a cozy place to gather. Even the main-floor half bath has character, with a vaulted ceiling. Upstairs, the luxurious primary suite is quite a retreat. Its fully updated bathroom features separate vanities, a freestanding soaking tub, and a beautifully finished shower. One additional bedroom has its own bathroom, while two others share a Jack and Jill bath. Outside, the large pool is ready for sunny afternoons, and Bella Terra Park is just moments away. Served by the Buckeye Union School District, including Oak Meadow Elementary and Rolling Hills Middle School, the home is also minutes from shopping and dining. It's a place with space to come together, room to unwind, and thoughtful details that make every day feel a little more special.
- Listing Status:
- Active
- Data Last Updated:
- October 8, 2026 at 5:30PM
- Listing Office:
- Vista Sotheby's International Realty : 3034080
- Listing Agent:
- Joseph E Gonzales : 530 3917303
- MLS ID:
- 226121237
- Style: Contemporary
- Pool: Built-InGunite Construction
- Parking: AttachedTandem GarageGarage Door OpenerGarage Facing FrontInterior AccessParking spaces: 0
- Roofing: Tile
- General: StuccoFrameSlab
- HOA Amenities: TrailsOtherParkMaintenanceGroundsSecurity288.0Monthly
- Originating MLS: MLS Metrolist
- School District: El Dorado
- County: El Dorado
- Zoning: 122-380-031-000
- Fencing: Back Yard
- Utilities: Cable ConnectedInternet AvailableNatural Gas Connected220 Volts220 Volts in Laundry
- Water: PublicWater District
- Sewer: Public Sewer
- Source: MLS Metrolist
This listing courtesy of Joseph E Gonzales , Vista Sotheby's International Realty
Monthly Payment
- Principal & Interest $
- Property Taxes $
- Home Insurance $
- VA Funding Fee $

 New - 10 hours ago