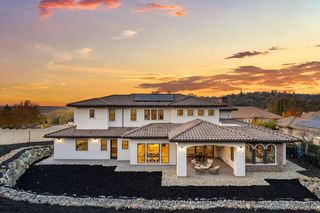
4323 Cordero Dr, El Dorado Hills, CA 95762
- 5 beds |
- 5 baths |
- 4,762 sqft
 Single-Family Home
  Built in 2008
  0.36acre lot
 4 car garage
  $462/sqft
  Listed 16 days ago
Property Description
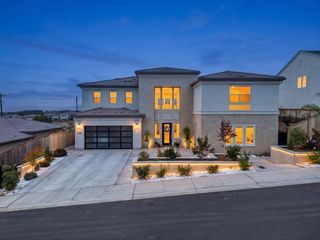
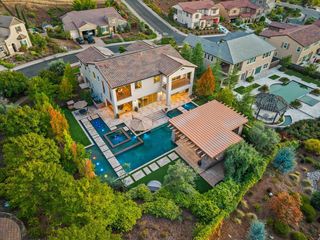
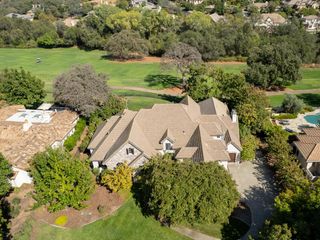
Set along the 8th tee box of Serrano Country Club, this elegant Mediterranean residence blends refined interiors with an exceptional golf-course lifestyle. A covered entry with fountain welcomes you into light-filled living spaces, including a spacious living room with walls of windows & a dramatic double-sided fireplace shared with the formal dining room featuring wine refrigeration & glass display shelving. The beautifully appointed kitchen showcases Taj Mahal quartzite counters, an oversized island, 2 sinks, double ovens, custom walk-in pantry & Restoration Hardware lighting. A thoughtfully designed, handicap-accessible main-level guest suite features a fireplace, kitchenette, walk-in closet, en suite bath & direct backyard access. A private office, full bath, laundry room & 4-car garage with stylish 1/2 bath & 200+ bottle wine refrigerator complete the main level. Upstairs, an oversized bonus room offers a media area & golf simulator featuring a custom Serrano Golf Course experience, plus a spacious balcony overlooking the fairway. The primary suite features a fireplace, private balcony, 2 custom walk-in closets & remodeled limestone bath with dual sinks, soaking tub & oversized dual-head shower. 3 additional bedrooms each offer walk-in closets, plus a versatile flex room & upstairs laundry closet. At the center of the home, a private open-air courtyard creates a resort-like escape with a sport pool & spa, resistance swim jets, deck-mounted water features, solar & electric pool heat, sink, beverage refrigerator & kegerator. The golf-course backyard offers multiple entertaining terraces, a mature lime tree & an incredible fire-pit lounge beneath a magnificent oak overlooking the coursea setting reminiscent of the links at Spanish Bay. Owned solar, whole-home generator, AutoSlide pet door, Nest thermostats, security cameras & Ring doorbell complete this exceptional Serrano home designed for entertaining, relaxing & enjoying life on the course.
- Listing Status:
- Active
- Data Last Updated:
- October 9, 2026 at 5:32AM
- Listing Office:
- Coldwell Banker Realty : 9331155
- Listing Agent:
- Stephani M Menser : 916 2899866
- MLS ID:
- 226119194
- General: BalconyUncovered CourtyardDog RunSpa/Hot Tub Built-In
- Style: Mediterranean
- Pool: Built-InOn LotElectric HeatPool/Spa ComboSolar HeatSport
- Parking: AttachedSide-by-SideOtherParking spaces: 0
- Roofing: Tile
- Windows: Dual Pane Full
- General: StuccoSlab
- HOA Amenities: PlaygroundGreenbeltTrailsPark0223.0Monthly
- Originating MLS: MLS Metrolist
- School District: El Dorado
- County: El Dorado
- Zoning: 123-082-003-000
- View: Golf Course
- Utilities: Cable ConnectedPublicElectricSewer In & ConnectedInternet AvailableSolarUnderground UtilitiesNatural Gas Connected220 VoltsGenerator
- Water: Public
- Sewer: Sewer in Street
- Source: MLS Metrolist
This listing courtesy of Stephani M Menser , Coldwell Banker Realty
Monthly Payment
- Principal & Interest $
- Property Taxes $
- Home Insurance $
- VA Funding Fee $

 New - 17 hours ago