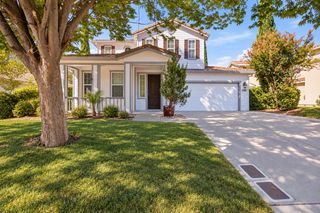
7025 Talmage Ct, El Dorado Hills, CA 95762
- 4 beds |
- 3 baths |
- 2,370 sqft
 Single-Family Home
  Built in 2022
  4,356sqft lot
 2 car garage
  $291/sqft
  Listed 1 month ago
Property Description
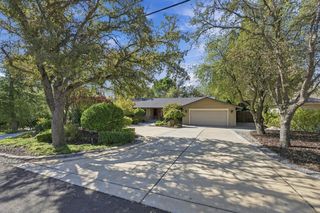
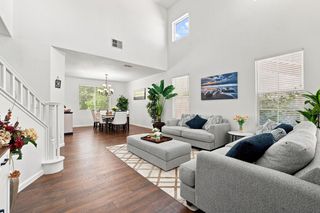
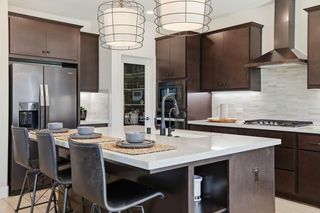
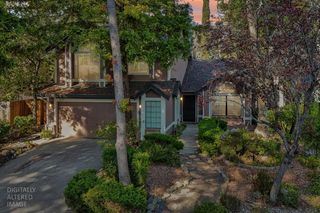
MOVE-IN READY WITH THOUSANDS IN VALUABLE INCLUSIONS! OWNED SOLAR GATED SERRANO CAF KITCHEN MOVE-IN READY! Discover exceptional value in this beautiful home, situated on a quiet street in the prestigious gated Serrano community of El Dorado Hills. Featuring 4 bedrooms, 3 full bathrooms, and approximately 2,370 sq. ft., this thoughtfully designed home offers a convenient main-level guest bedroom and full bathroom, plus an upstairs built-in technology alcove. The bright, open-concept interior showcases white quartz countertops, elegant cabinetry, and a beautiful CAF APPLIANCE SUITE, including a 6-burner gas cooktop, double ovens, and refrigerator with built-in coffee maker. A spectacular 12-foot sliding glass door opens to the covered patio and professionally landscaped backyard, complete with mature privacy hedges, a putting green, landscape lighting, and automated irrigation throughout the front and back yards, including patio planters. Additional valuable inclusions feature FULLY OWNED SOLAR, energy-conscious 2x6 construction, Samsung washer and dryer, custom window coverings, and additional built-in laundry storage. Enjoy the advantages of newer construction without the additional expense and effort of installing landscaping, irrigation, window coverings, and appliances. BUYER FINANCING INCENTIVE AVAILABLE! Seller will consider a credit toward allowable closing costs or an interest-rate buydown with an acceptable offer. Terms negotiable and subject to lender approval.
- Listing Status:
- Active
- Data Last Updated:
- October 8, 2026 at 7:31PM
- Listing Office:
- GUIDE Real Estate : 9752700
- Listing Agent:
- Robyn Thind : 916 2253350
- MLS ID:
- 226111791
- General: Covered Courtyard
- Other Structures: Pergola
- Parking: Garage Facing FrontParking spaces: 0
- Roofing: Tile
- General: StuccoWoodTwoSlab
- HOA Amenities: PoolClubhouseExercise RoomGolf CourseTennis CourtsTrailsMaintenanceExteriorSecurity220.0Monthly
- Originating MLS: MLS Metrolist
- School District: El Dorado
- County: El Dorado
- Topography: Level
- Zoning: 237-700-540-00
- Fencing: Back YardWoodFenced
- Utilities: Cable AvailableSewer ConnectedSolarNatural Gas Available220 Volts220 Volts in Laundry
- Water: Meter PaidWater District
- Sewer: Public Sewer
- Source: MLS Metrolist
This listing courtesy of Robyn Thind , GUIDE Real Estate
Monthly Payment
- Principal & Interest $
- Property Taxes $
- Home Insurance $
- VA Funding Fee $

 New - 1 hour ago