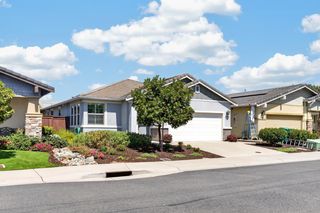
889 Lucent St, El Dorado Hills, CA 95762
- 3 beds |
- 3 baths |
- 1,712 sqft
 Single-Family Home
  Built in 2025
  4,792sqft lot
 2 car garage
  $342/sqft
  Listed 14 days ago
Property Description
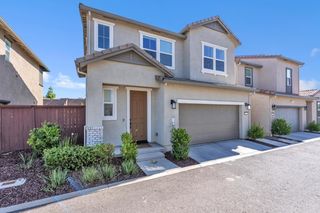
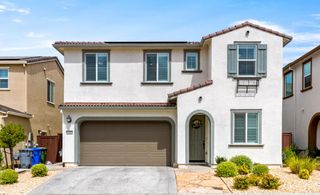
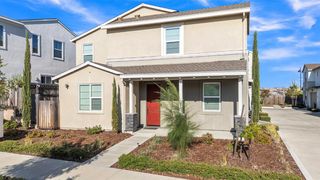
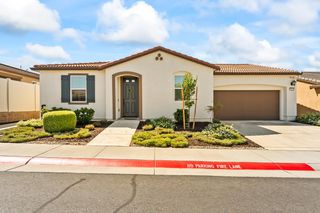
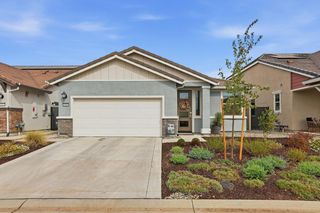
NEW, IMPROVED AND MOVE-IN READY! This Extremely Popular Single-Story Emerald Floorplan, completed in 2025, is approximately 1,712 square feet featuring 2 bedrooms, 2.5 baths and an office with charming farm style barn doors. Combining modern comfort with practical upgrades. The inviting Kitchen designed for everyday living features Stainless Steel Appliances, pull out drawers, walk-in pantry, and an Island with seating and storage, including Granite Countertops. Enjoy the relaxing Primary Bedroom and convenient access to the en-suite bathroom with the beautifully tiled easily accessible Spacious Shower and Granite Counters. This home has added comfort which includes upgraded carpet and padding in the bedrooms, office, and Great Room, ceiling fans, and window treatments throughout and Additional upper cabinetry in the hall and laundry area. Step outside to enjoy a low-maintenance backyard featuring artificial turf, perfect for relaxing without the upkeep of a traditional lawn. The patio has been equipped with a remote operated sun screen, while solar screens on the windows provide added comfort and energy efficiency. Includes solar, Tesla Powerwall battery backup and EV Charger. Located in the Beautiful Heritage at Carson Creek 55+ gated community, residents enjoy the amenities, including a clubhouse, fitness center, resort-style pool and spa, tennis, bocce ball, pickle ball, and scenic walking trails. Beautifully maintained, thoughtfully upgraded, and truly move-in readythis is an opportunity to enjoy the ease of newer construction with many desirable enhancements already completed. Welcome home!
- Listing Status:
- Active
- Data Last Updated:
- October 8, 2026 at 4:30PM
- Listing Office:
- Century 21 Select Real Estate : 9334500
- Listing Agent:
- Jeanne J Knowles : 916 9529572
- MLS ID:
- 226119127
- General: Spa/Hot Tub Built-In
- Pool: Built-InCommon Facility
- Parking: 24'+ Deep GarageGarage Door OpenerGarage Facing FrontGuest Parking AvailableInterior AccessParking spaces: 0
- Roofing: Tile
- General: StuccoWall InsulationOneConcreteSlab
- HOA Amenities: BarbequePoolClubhouseRec Room w/FireplaceRecreation FacilitiesExercise RoomGame Court ExteriorSpa/Hot TubTennis CourtsGymMaintenanceExteriorMaintenanceGroundsPool368.0Monthly
- Originating MLS: MLS Metrolist
- School District: El Dorado
- County: El Dorado
- Topography: Level
- Zoning: 117-850-038-000
- Fencing: Back Yard
- Utilities: Cable ConnectedPublicElectricSewer In & ConnectedInternet AvailableSolarUnderground UtilitiesNatural Gas ConnectedBattery Backup220 Volts
- Water: PublicMeter on Site
- Sewer: Sewer in StreetPublic Sewer
- Source: MLS Metrolist
This listing courtesy of Jeanne J Knowles , Century 21 Select Real Estate
Monthly Payment
- Principal & Interest $
- Property Taxes $
- Home Insurance $
- VA Funding Fee $

 New - 2 days ago