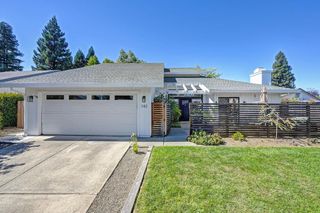
4444 Sanderson Dr, Folsom, CA 95630
- 4 beds |
- 3 baths |
- 2,018 sqft
 Single-Family Home
  Built in 2022
  3,302sqft lot
 2 car garage
  $332/sqft
  Listed 1 month ago
Property Description
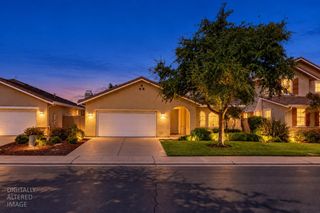
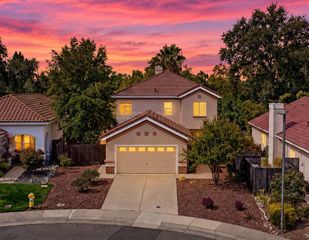
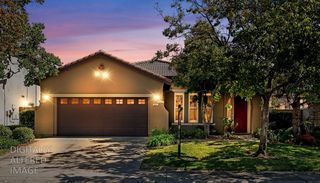
Modern, low-maintenance living with NO HOA in Folsom Ranch! This beautiful like-new 4-bedroom, 3-bath home offers a thoughtfully designed open-concept floor plan, stylish finishes and exceptional everyday convenience. A highly desirable bedroom and full bath on the main level provide flexibility for guests, multigenerational living or a private home office. At the heart of the home, the kitchen opens seamlessly to the dining and living areas and features quartz countertops, stainless steel appliances, abundant cabinetry and a peninsula with additional seating. Quartz countertops continue throughout all three bathrooms, creating a cohesive, elevated feel. The spacious primary suite features dual vanities, an oversized walk-in shower, and massive walk-in closet. A dedicated laundry room adds additional functionality upstairs for the three bedrooms upstairs. Outside, enjoy an extended concrete patio with plenty of room for outdoor dining, entertaining or simply relaxing, complemented by easy-care landscaping for a truly low-maintenance lifestyle. Solar is leased at $61/month and keeps electricity costs low. Ideally situated near some of Folsom's best shopping, dining and entertainment, with the Palladio just minutes away and Starbucks and dining options within walking distance. With newer construction, a versatile floor plan, modern finishes, solar, low-maintenance outdoor living and NO HOA, this move-in ready home offers an exceptional combination of comfort, convenience and value.
- Listing Status:
- Active
- Data Last Updated:
- October 8, 2026 at 4:30PM
- Listing Office:
- GUIDE Real Estate : 9752700
- Listing Agent:
- Anne C Gordon : 916 2870905
- MLS ID:
- 226110945
- Style: Contemporary
- Parking: AttachedGarage Facing FrontParking spaces: 0
- Roofing: Tile
- Windows: Dual Pane FullWindow Coverings
- General: StuccoSlab
- Road/Access: Paved
- HOA Amenities: 0.0
- Originating MLS: MLS Metrolist
- School District: Sacramento
- County: Sacramento
- Topography: LevelTrees Few
- Zoning: 072-3860-114-0000
- Fencing: Back YardWoodFenced
- Utilities: Cable AvailablePublicElectricSewer In & ConnectedSolarNatural Gas Connected220 Volts in Kitchen220 Volts in Laundry
- Water: Public
- Sewer: Public Sewer
- Source: MLS Metrolist
This listing courtesy of Anne C Gordon , GUIDE Real Estate
Monthly Payment
- Principal & Interest $
- Property Taxes $
- Home Insurance $
- VA Funding Fee $

 New - 1 day ago