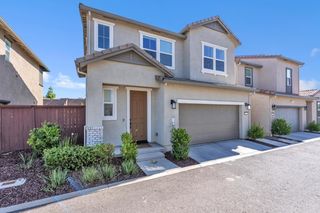
3288 Sunny Gate Ln, Folsom, CA 95630
- 4 beds |
- 3 baths |
- 2,024 sqft
 Single-Family Home
  Built in 2020
  3,036sqft lot
 2 car garage
  $326/sqft
  Listed 1 month ago
Property Description
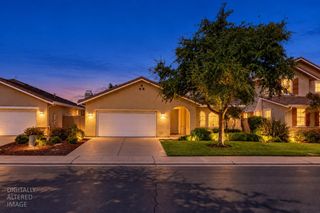
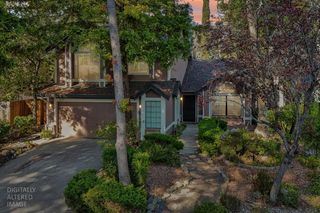
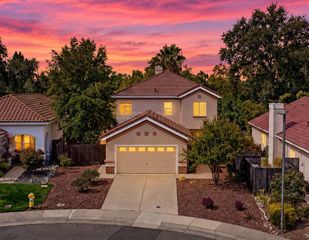
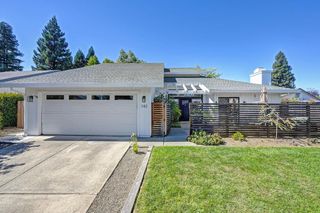
Located on a desirable corner lot in the highly sought-after Steel Canyon neighborhood of Folsom Ranch, this beautifully upgraded detached patio home offers added privacy, abundant natural light, and easy low-maintenance living. The thoughtfully designed floor plan features four bedrooms and three full bathrooms, including a downstairs bedroom and full bath, perfect for guests or multigenerational living. The bright, open-concept great room flows into a beautiful kitchen featuring crisp white cabinetry, black granite countertops, a spacious walk-in pantry, and plenty of storage. LVP flooring adds a clean, modern touch throughout the main living areas. Upstairs features three additional bedrooms, including a spacious primary suite, two full bathrooms, and a conveniently located laundry room. Outside, enjoy a private, low-maintenance backyard along with owned solar for added energy savings. Residents also enjoy access to the resort-style Russell Ranch Clubhouse featuring a pool and spa, entertainment spaces, BBQ areas, firepits, and more. Gated entry and front yard maintenance complete the easy Folsom Ranch lifestyle.
- Listing Status:
- Active
- Data Last Updated:
- October 8, 2026 at 5:30PM
- Listing Office:
- eXp Realty of California Inc. : 8327179
- Listing Agent:
- Ahrash Zamanianeyazdi : 916 8129924
- MLS ID:
- 226110636
- Parking: AttachedGarage Facing FrontParking spaces: 0
- Roofing: Tile
- General: ConcreteStuccoWoodConcreteSlab
- HOA Amenities: PoolClubhouseSpa/Hot Tub0258.0Monthly
- Originating MLS: MLS Metrolist
- School District: Sacramento
- County: Sacramento
- Zoning: 072-3650-040-0000
- Utilities: Cable AvailableSewer Connected & PaidInternet Available220 Volts
- Water: Public
- Sewer: Public Sewer
- Source: MLS Metrolist
This listing courtesy of Ahrash Zamanianeyazdi , eXp Realty of California Inc.
Monthly Payment
- Principal & Interest $
- Property Taxes $
- Home Insurance $
- VA Funding Fee $

 New - 1 day ago