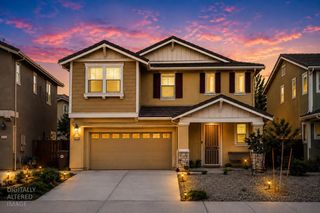
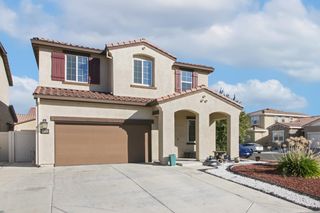
10090 Swordfish Cir, Elk Grove, CA 95757
- 4 beds |
- 3 baths |
- 2,755 sqft
 Single-Family Home
  Built in 2023
  4,630sqft lot
 2 car garage
  $260/sqft
  Listed 10 days ago
Property Description
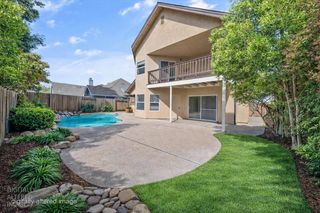
Welcome to 10090 Swordfish Circle, an almost-new home offering modern comfort, energy-conscious upgrades, and a prime Elk Grove location. The bright, neutral interior provides a fresh, move-in-ready backdrop, while the flexible floor plan includes a desirable downstairs bedroom and full bathroomideal for guests, multigenerational living, or a home office. Upstairs, enjoy a huge loft that can easily serve as a media room, playroom, home gym, or additional living space. The home also features owned solar panels with additional panels added by the homeowners, plus a solar battery storage system for added energy efficiency and peace of mind. Additional upgrades include a water softener and a reverse-osmosis drinking-water system in the kitchen. Outside, the low-maintenance yard makes it easy to spend more time enjoying the neighborhood. Conveniently located near Oasis Park, walking-distance schools, and everyday shopping and diningincluding Whole Foods, Costco, and Yard Housethis home offers the space, upgrades, and location today's buyers are looking for.
- Listing Status:
- Active
- Data Last Updated:
- August 24, 2026 at 5:33AM
- Listing Office:
- Real Broker Technologies : 6638680
- Listing Agent:
- Molly T Mai : 916 2910665
- MLS ID:
- 226100837
- Parking: AttachedGarage Facing FrontParking spaces: 0
- Roofing: Tile
- General: StuccoWoodSlab
- HOA Amenities: 0.0
- Originating MLS: MLS Metrolist
- School District: Sacramento
- County: Sacramento
- Zoning: 132-2820-040-0000
- Utilities: Public220 Volts in Laundry
- Water: Public
- Sewer: Public Sewer
- Source: MLS Metrolist
This listing courtesy of Molly T Mai , Real Broker Technologies
Monthly Payment
- Principal & Interest $
- Property Taxes $
- Home Insurance $
- VA Funding Fee $

 New - 2 days ago