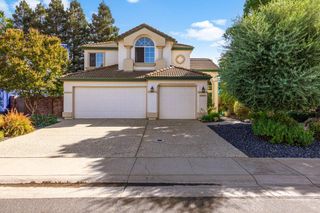
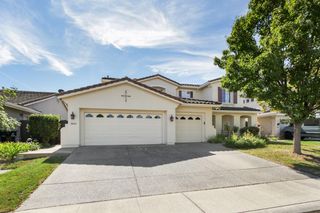
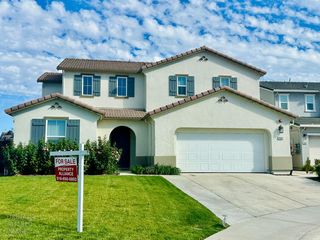
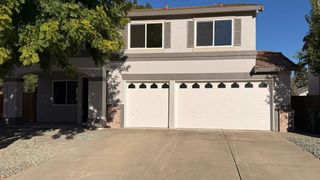
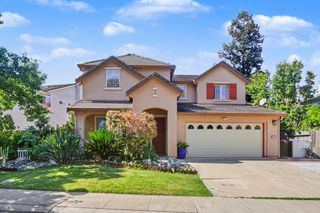
5809 Isaac Way, Elk Grove, CA 95757
- 4 beds |
- 3 baths |
- 3,009 sqft
 Single-Family Home
  Built in 2004
  5,776sqft lot
 3 car garage
  $274/sqft
  Listed 27 days ago
Property Description
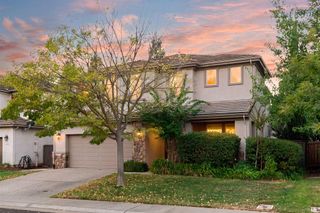
Move quickly to see this beautiful, move-in ready home before it's gone! Tucked away on a quiet circle in one of Elk Grove's most sought-after neighborhoods, a 10 minute walk from Franklin High School and Toby Johnson Middle School just half a mile away, the property benefits from an excellent lot location completely surrounded by single story homes, allowing pleasant open views from all upstairs windows and unusual back yard privacy. Extremely convenient to some of the area's best shopping, dining and entertainment and just minutes from major retailers and hotspots, this lovely home offers an exceptionally desirable floor plan for entertaining as well as everyday living, with an open-plan kitchen/family room designed for both intimate meals and lively gatherings where stainless steel appliances gleam against elegant granite counters while a central island provides ample space for preparation and casual dining. This thoughtful design flows seamlessly into the formal dining and living room area, where soaring high ceilings enhance the sense of spaciousness and allow for abundant natural light. Both the family room and living room are complemented by charming fireplaces. Except for the carpeted bedrooms upstairs, the entire house is floored in elegant simulated hardwood flooring with designer tile in the baths and laundry room, creating an atmosphere of sophisticated ease. Additional highlights include the open upstairs loft overlooking the downstairs great room area, a full bath and ensuite bedroom downstairs, and a large walk-in closet in the primary suite. Call or text today for an appointment to tour your perfect next home!
- Listing Status:
- Active
- Data Last Updated:
- October 8, 2026 at 7:31PM
- Listing Office:
- eXp Realty of California Inc. : 8327179
- Listing Agent:
- Sonya M Dixon : 916 5955704
- MLS ID:
- 226114484
- Style: Contemporary
- Parking: AttachedTandem GarageGarage Door OpenerGarage Facing FrontInterior AccessParking spaces: 0
- Roofing: Tile
- Windows: Dual Pane FullWindow CoveringsWindow Screens
- General: StuccoFrameWoodTwoSlab
- Road/Access: AsphaltPaved
- HOA Amenities: 0.0
- Originating MLS: MLS Metrolist
- School District: Sacramento
- County: Sacramento
- Topography: LevelTrees Few
- Zoning: 132-0890-061-0000
- Fencing: Back YardWoodFenced
- Utilities: Cable AvailablePublicSewer ConnectedElectricSewer In & ConnectedInternet AvailableNatural Gas Connected220 Volts in Kitchen220 Volts in Laundry
- Water: Public
- Sewer: Sewer in StreetPublic Sewer
- Source: MLS Metrolist
This listing courtesy of Sonya M Dixon , eXp Realty of California Inc.
Monthly Payment
- Principal & Interest $
- Property Taxes $
- Home Insurance $
- VA Funding Fee $

 New - 21 hours ago