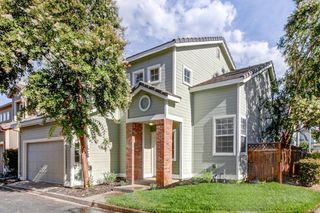
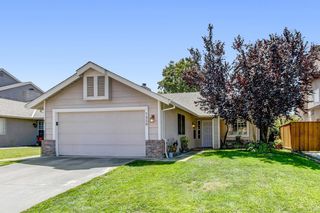
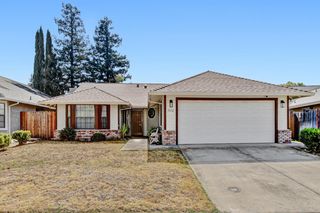
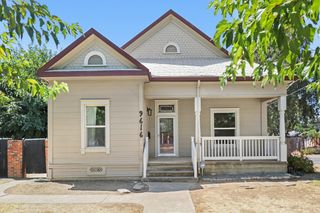
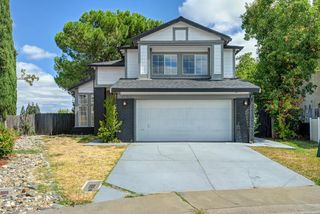
7416 Foxburgh, Elk Grove, CA 95757
- 2 beds |
- 2 baths |
- 1,372 sqft
 Single-Family Home
  Built in 2010
  5,123sqft lot
 2 car garage
  $397/sqft
  Listed 7 hours ago
Property Description
Discover the sought-after Aiden model in Del Webb's Glenbrooke community. Beautifully maintained and filled with natural light, this thoughtfully designed home offers two bedrooms, two bathrooms, and the dedicated den that makes the Aiden floor plan so desirable. This versatile space is ideal for a home office, hobbies, reading, or accommodating overnight guests. The spacious kitchen features granite countertops and wood flooring and opens seamlessly to the inviting great room, creating a comfortable setting for everyday living and entertaining. Outside, enjoy a beautifully landscaped, low-maintenance backyard with a covered paver patio, perfect for relaxing or gathering with friends. Glenbrooke is a premier 55+ community offering resort-style amenities, including a clubhouse, fitness center, pool and spa, tennis, pickleball, bocce, billiards, a putting green, parks, and scenic tree-lined walking trails. Conveniently located near shopping and dining.
- Listing Status:
- Active
- Data Last Updated:
- August 27, 2026 at 1:30AM
- Listing Office:
- Witham Real Estate : 7181751
- Listing Agent:
- Victoria R Witham : 916 7181751
- MLS ID:
- 226106586
- Parking: AttachedGarage Facing FrontParking spaces: 0
- Roofing: Tile
- Windows: Dual Pane FullWindow CoveringsWindow Screens
- General: StuccoSlab
- HOA Amenities: BarbequePlaygroundPoolRec Room w/FireplaceRecreation FacilitiesExercise RoomGame Court ExteriorSpa/Hot TubTennis CourtsGreenbeltTrailsGymParkMaintenanceGrounds642.0Quarterly
- Originating MLS: MLS Metrolist
- School District: Sacramento
- County: Sacramento
- Topography: Level
- Zoning: 132-1940-010-0000
- Fencing: Back YardWood
- Restrictions: Age Restrictions
- Utilities: Cable AvailableElectricInternet AvailableNatural Gas Connected220 Volts in Laundry
- Water: Public
- Sewer: Public Sewer
- Source: MLS Metrolist
This listing courtesy of Victoria R Witham , Witham Real Estate
Monthly Payment
- Principal & Interest $
- Property Taxes $
- Home Insurance $
- VA Funding Fee $

 New - 1 day ago