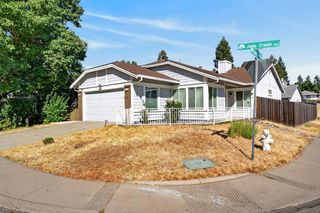
8228 Woods Edge Ln, Elk Grove, CA 95758
- 2 beds |
- 3 baths |
- 1,189 sqft
 Single-Family Home
  Built in 1994
  2,984sqft lot
 2 car garage
  $395/sqft
  Listed 1 day ago
Property Description
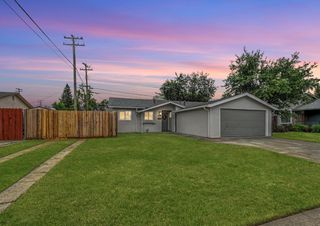
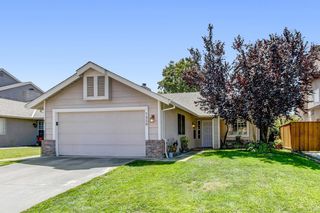
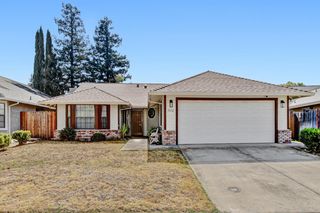
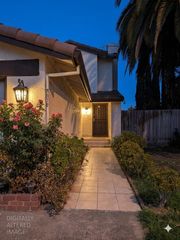
Welcome to this beautifully updated 2-bedroom, 2.5-bathroom home, where modern style and thoughtful upgrades come together to create a truly move-in-ready property. Fresh interior and exterior paint, new lighting throughout, and new interior doors and trim give the home a clean, contemporary feel from the moment you walk in. The heart of the home is the stunning new custom kitchen, featuring elegant quartz countertops, custom finishes, and an impressive 36-inch gas range complemented by a custom hood perfect for both everyday cooking and entertaining. New laminate flooring flows throughout the downstairs living areas, while fresh new carpet upstairs provides warmth and comfort. All three bathrooms have been completely renovated with stylish, modern finishes. Additional major upgrades include a brand-new HVAC system for year-round comfort. Outside, the freshly landscaped front yard creates inviting curb appeal and a welcoming first impression. With extensive updates throughout, this home combines modern design, quality upgrades, and everyday functionality. Simply move in, unpack, and enjoy!
- Listing Status:
- Active
- Data Last Updated:
- August 27, 2026 at 2:33AM
- Listing Office:
- Diamond Star Real Estate Group : 7982938
- Listing Agent:
- Scott Patel : 916 7982938
- MLS ID:
- 226106717
- Parking: AttachedGarage Door OpenerGarage Facing FrontParking spaces: 0
- Roofing: Tile
- General: FrameWoodTwoSlab
- HOA Amenities: MaintenanceGroundsOther83.0Monthly
- Originating MLS: MLS Metrolist
- School District: Sacramento
- County: Sacramento
- Zoning: 116-0930-131-0000
- Utilities: PublicSewer ConnectedNatural Gas Connected220 Volts in Laundry
- Water: Public
- Sewer: Public Sewer
- Source: MLS Metrolist
This listing courtesy of Scott Patel , Diamond Star Real Estate Group
Monthly Payment
- Principal & Interest $
- Property Taxes $
- Home Insurance $
- VA Funding Fee $

 New - 8 hours ago