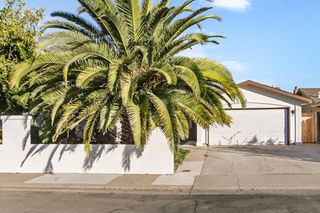
7531 Abbey Cir, Elk Grove, CA 95757
- 2 beds |
- 2 baths |
- 1,257 sqft
 Single-Family Home
  Built in 2007
  3,999sqft lot
 2 car garage
  $418/sqft
  Listed 16 days ago
Property Description
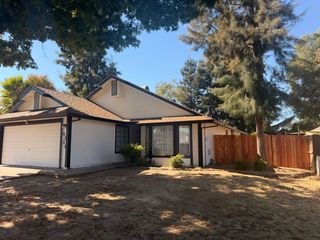
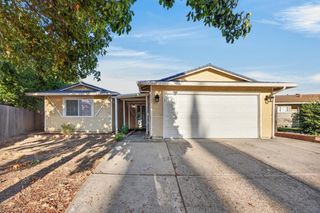
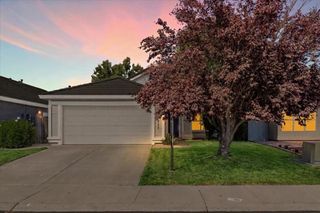
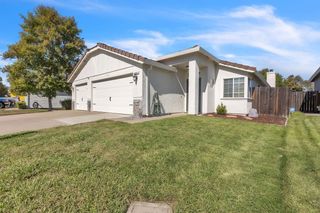
Welcome to easy living in Del Webb Glenbrooke, one of Elk Grove's desirable 55+ communities. This thoughtfully cared-for Gianna model offers 2 bedrooms, 2 baths and 1,257 square feet with tasteful touches and a comfortable, functional floor plan. The kitchen features granite countertops, maple cabinetry, stainless steel appliances and tile flooring, while thoughtful details throughout include a convenient built-in ironing board and bathroom grab bars. Step outside to a low-maintenance patio backyard with a retractable patio cover, creating an inviting space to relax or entertain with sun or shade. The garage offers built-in cabinetry plus retractable overhead storage racks, providing valuable storage while keeping floor space open. At the heart of Del Webb Glenbrooke is Arbour Lodge, the community's social and recreational hub. Residents can enjoy a pool and spa, fitness center, pickleball, tennis and bocce courts, along with parks and community trails. An extensive variety of clubs, classes, activities, outings and social events offers plenty of opportunities to enjoy favorite interests and connect with neighborsor simply enjoy life at your own pace. And with HOA-maintained front landscaping, there's less time spent on yardwork and more time to enjoy the things you love.
- Listing Status:
- Active
- Data Last Updated:
- October 8, 2026 at 12:31PM
- Listing Office:
- Keller Williams Realty : 4055700
- Listing Agent:
- Terri L Briggs : 916 5413169
- MLS ID:
- 226118600
- Style: Ranch
- Pool: Common Facility
- Parking: RestrictionsGarage Door OpenerParking spaces: 0
- Roofing: Tile
- Windows: Dual Pane FullWindow Coverings
- General: FrameSlab
- Road/Access: Paved
- HOA Amenities: BarbequePoolClubhousePutting Green(s)Racquetball CourtRec Room w/FireplaceRecreation FacilitiesExercise RoomGame Court InteriorSpa/Hot TubTennis CourtsTrailsGymMaintenanceExteriorPool642.0Quarterly
- Originating MLS: MLS Metrolist
- School District: Sacramento
- County: Sacramento
- Zoning: 132-1950-089-0000
- Fencing: Back YardFenced
- Restrictions: Age RestrictionsBoard ApprovalExterior AlterationsGuests
- Utilities: PublicSewer In & ConnectedInternet AvailableNatural Gas ConnectedOther
- Water: PublicMeter on Site
- Sewer: Public Sewer
- Source: MLS Metrolist
This listing courtesy of Terri L Briggs , Keller Williams Realty
Monthly Payment
- Principal & Interest $
- Property Taxes $
- Home Insurance $
- VA Funding Fee $

 New - 5 hours ago