9209 Brigantine Ct, Elk Grove, CA 95758
- 4 beds |
- 3 baths |
- 2,580 sqft
 Single-Family Home
  Built in 2001
  10,454sqft lot
 3 car garage
  $368/sqft
  Listed 1 month ago
Property Description
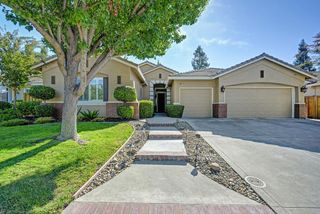
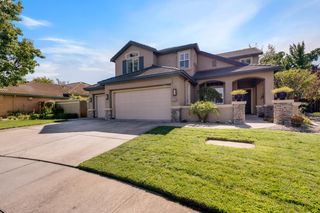
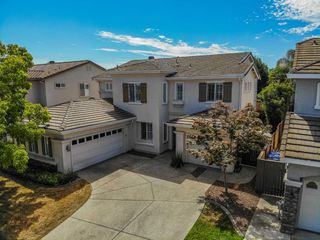
Single-Story Waterfront Living in Laguna West Paid-Off Solar, 3-Car Garage & Recent Price Reduction! Experience waterfront living in this beautiful single-story Laguna West home, offering approximately 2,580 sq. ft., 4 bedrooms, and 2.5 bathrooms, along with a spacious 3-car garage and paid-off solar. A charming private courtyard welcomes you into an inviting, thoughtfully designed floor plan featuring two separate sitting areas, a spacious kitchen with a large center island, indoor laundry, and built-in surround sound. The private primary suite is ideally situated away from the additional bedrooms, creating a peaceful retreat. Step outside and discover what makes this home truly special. Enjoy beautiful lake views, private boating access, and your very own miniature golf coursean incredible setting for relaxing, entertaining, or simply enjoying life on the water. Additional upgrades include a water softener and reverse-osmosis drinking water system. Conveniently located near parks, walking trails, shopping, dining, and all that Laguna West has to offer. Recent price reduction means a new opportunity for buyers! Come experience the comfort, privacy, recreation, and lifestyle this special waterfront home has to offer.
- Listing Status:
- Active
- Data Last Updated:
- October 8, 2026 at 4:30PM
- Listing Office:
- K Dumas Homes : 6704800
- Listing Agent:
- Kymberley Jackson-Dumas : 916 6704800
- MLS ID:
- 226101711
- General: Uncovered Courtyard
- Style: RanchContemporary
- Parking: Garage Door OpenerGarage Facing FrontOtherParking spaces: 0
- Roofing: Tile
- Windows: Caulked/SealedDual Pane Full
- General: ConcreteStuccoOneConcrete
- HOA Amenities: Recreation Facilities0100.0Quarterly
- Originating MLS: MLS Metrolist
- School District: Sacramento
- County: Sacramento
- Topography: Level
- Zoning: 115-1820-034-0000
- View: Lake
- Fencing: Back YardMetalWoodFenced
- Utilities: Cable Available220 Volts in Laundry
- Water: Public
- Sewer: Public Sewer
- Source: MLS Metrolist
This listing courtesy of Kymberley Jackson-Dumas , K Dumas Homes
Monthly Payment
- Principal & Interest $
- Property Taxes $
- Home Insurance $
- VA Funding Fee $