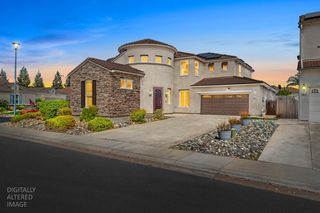
9457 Quintero Ave, Elk Grove, CA 95624
- 4 beds |
- 4 baths |
- 3,312 sqft
 Single-Family Home
  Built in 2022
  7,357sqft lot
 3 car garage
  $272/sqft
  Listed 16 days ago
Property Description
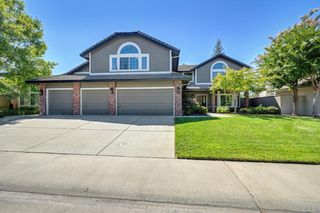
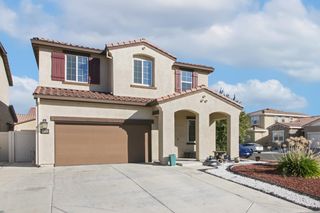
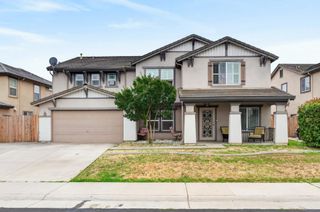
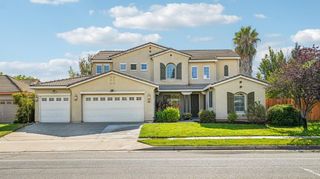
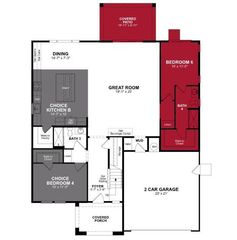
Welcome to this exceptional 2022 Lennar Next Gen® Residence 3312, offering approximately 3,012 square feet of thoughtfully designed living space with 4 bedrooms, 3.5 bathrooms, a spacious loft, and a private multi-generational suite. Perfectly blending luxury, flexibility, and modern functionality, this beautifully upgraded home is ideal for today's evolving lifestyles. The signature Next Gen® private suite features its own separate entrance, living room, bedroom, full bathroom, laundry area, and kitchenette complete with an air fryer, microwave, and refrigeratormaking it perfect for multi-generational living, extended family, guests, a private home office, or rental income opportunities.
- Listing Status:
- Active
- Data Last Updated:
- August 24, 2026 at 5:33AM
- Listing Office:
- LPT Realty, Inc : 3662213
- Listing Agent:
- ARIA Salehpour MBA : 916 7524100
- MLS ID:
- 226099357
- Other Structures: GazeboShed(s)StorageGuest HouseOther
- Parking: AttachedEV ChargingTandem GarageSee RemarksParking spaces: 0
- Roofing: Tile
- Windows: Dual Pane FullWindow CoveringsWindow Screens
- General: ConcreteStuccoConcreteSlab
- Road/Access: Asphalt
- HOA Amenities: 0.0
- Originating MLS: MLS Metrolist
- School District: Sacramento
- County: Sacramento
- Topography: Level
- Zoning: 134-1130-056-0000
- Fencing: Back YardEntry GateWood
- Utilities: Cable AvailableSewer ConnectedSewer In & ConnectedSolarNatural Gas AvailableNatural Gas ConnectedOther220 Volts
- Water: PublicWater District
- Sewer: Sewer in StreetPublic Sewer
- Source: MLS Metrolist
This listing courtesy of ARIA Salehpour MBA , LPT Realty, Inc
Monthly Payment
- Principal & Interest $
- Property Taxes $
- Home Insurance $
- VA Funding Fee $

 New - 2 days ago